
ITS ALL ABOUT MORE WAREHOUSE
For Lease - 66 McClure Street, Thornbury
Industrial

Overview
| Property ID: | 21172 |
|---|
| Building: | 940m² |
|---|---|
| Land: | 940m² |
Description
POINT OF INTEREST:
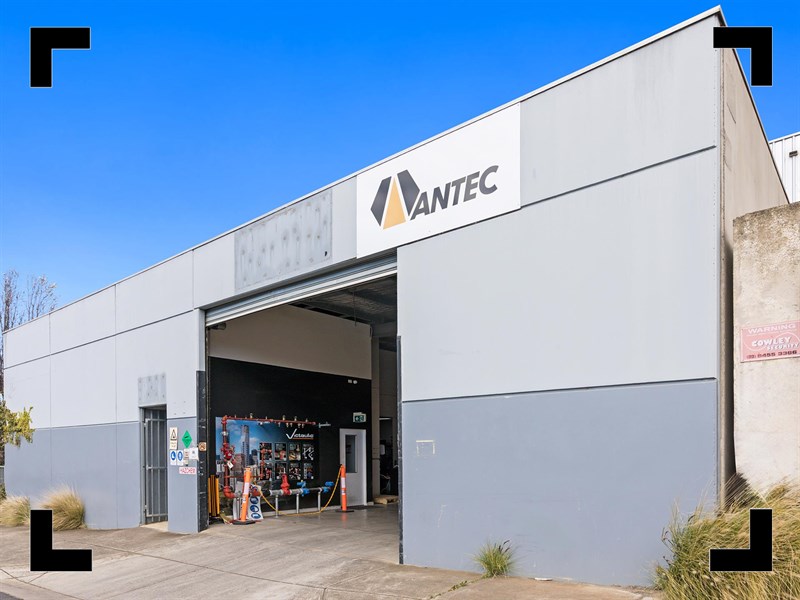
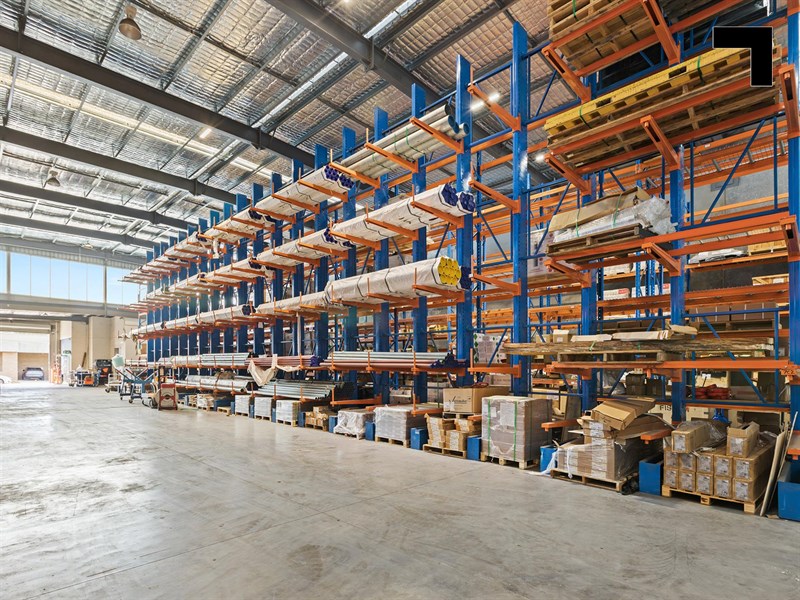
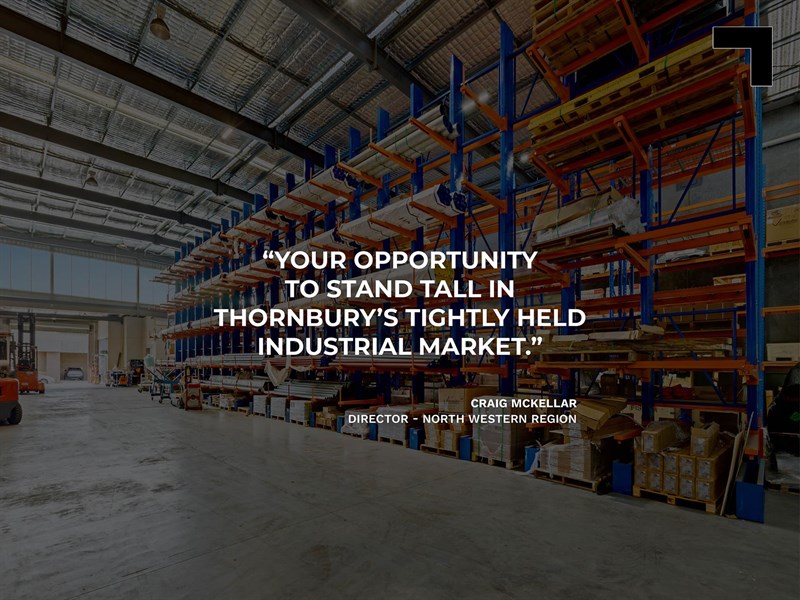
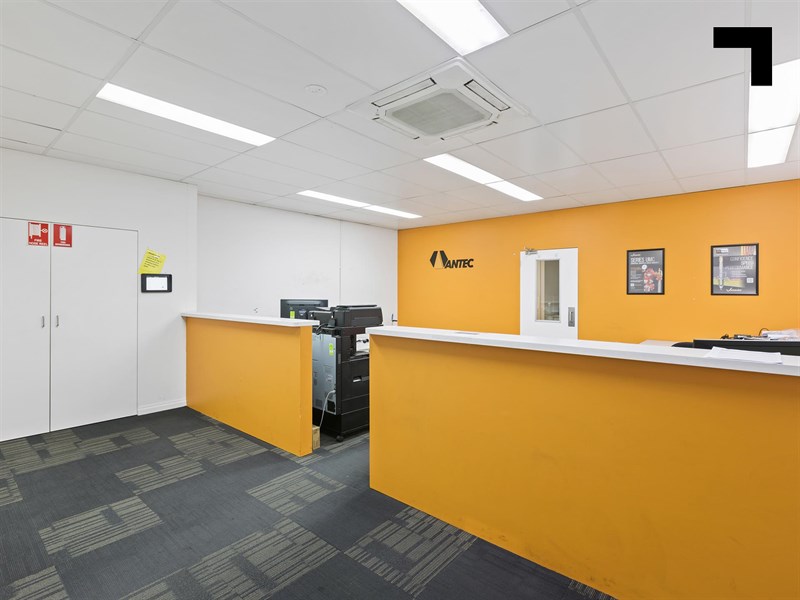
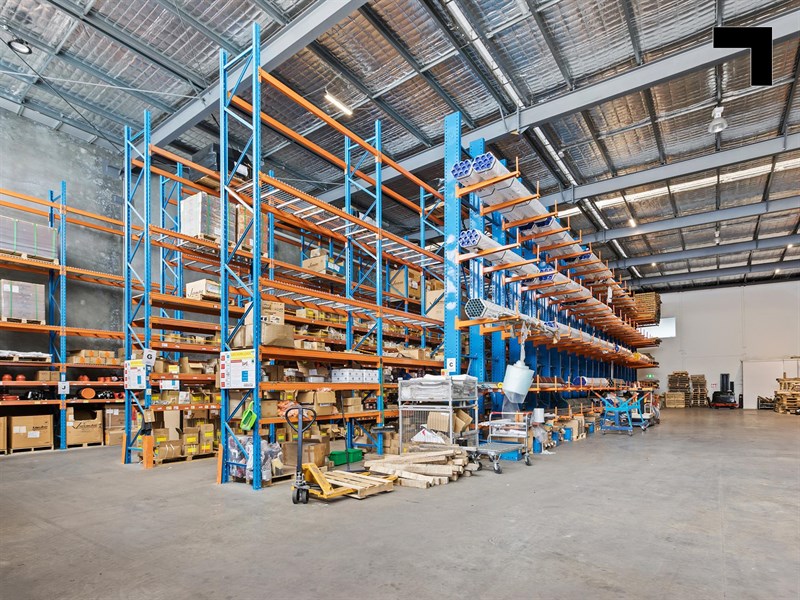
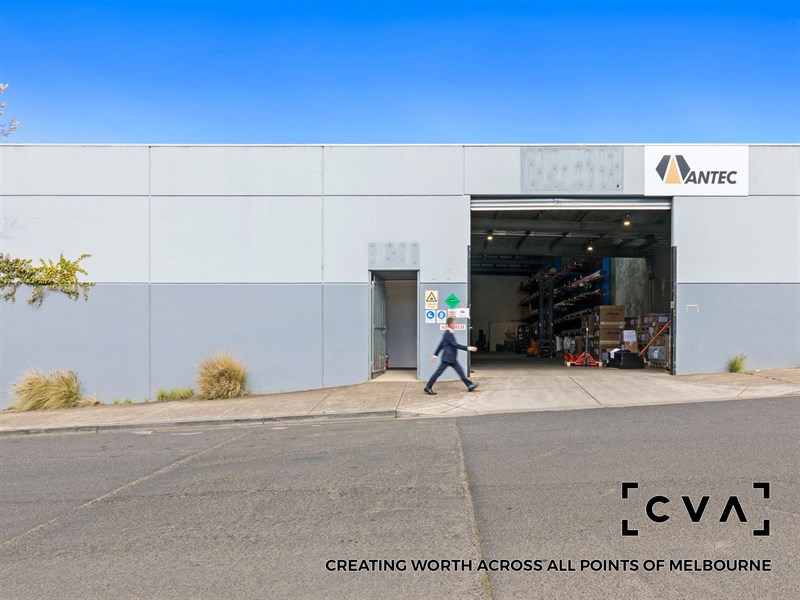
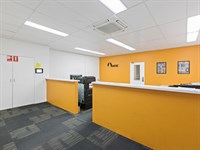
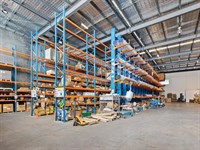
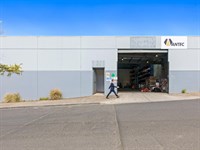
Maximum warehouse means more space to get things done — 66 McClure Street is a diamond in the tough Thornbury market. Situated less than 10 minutes from both the Chandler Highway and Eastern Freeway, this location ensures quick and effortless deliveries in and out. Externally, large trucks benefit from the container-height roller shutter door, while customers are welcomed into a spacious, open-plan ground floor reception area. Spread across 940sqm* of mostly warehouse, the property offers a generous, 8.9 metres of clear-span height allowing the opportunity to storage your valuable stock all the way to the rafters. Whether you’re a wholesaler, a burgeoning business needing easy storage and truck access, or a company that relies on a location close to the city fringe and major arterials then its time to move in and scale up. You’ll also be in good company, with Bunnings Warehouse and some of Australia’s best-known brands nearby. Add to that Ivanhoe Railway Station, local favourite Outer Circle Social Club, and key arterials such as St Georges Road (3 km*) and Bell Street even closer, and the location speaks for itself.
- 940 sqm* of total building area.
- 8.9 metres* of maximum clearance height in Warehouse.
- Customer service area and staff amenities
- 3.2 km* to St Georges Road.
- 2 km* to Bell Street.
- 1.8 km* to Ivanhoe railway station.
McClure Street:
- Large warehouse.
- Plenty of staff and street parking.
- Roller door access within a secure gated area.
POINT OF VIEW:
Unlike most buildings, the office and administration areas are streamlined, maximising warehouse space for storage, stock, and ultimately — profit. Business made better.
*Approx.
Pricing excludes GST
Additional Info
Features
| Age | Unknown |
|---|---|
| Air Conditioner | N/A |
| Availability | Minimum three (3) clear business days after the current lease expiry or surrender of lease termination date (if applicable) |
| Car Spaces | Nil |
| Condition | Excellent |
| Floors | Concrete throughout |
| Height | 8.9 metres approximately |
| Lifts | Not appilcable |
| Permits Issued | No Permits Issued |
| Roller Doors | One Roller Shutter Door |
| Sprinklers | Not appilcable |
Outgoings
| Owners’ Corporation | Not applicable |
|---|---|
| Building Insurance | $4,330.00 p.a |
| Council Rates | $8,800.00 p.a |
| Water Rates | $1,035.00 p.a |
| Land Tax | Not applicable |
| Essential Safety Measures | $800.00 p.a |
| A/C Maintenance | Not applicable |
| Other Charges | Not applicable |
Agent Details

Craig McKellar
M | 0431 892 780
T | (03) 9623 2571
E | [email protected]

Anthony Comand
M | 0408 486 335
T | (03) 9623 2564
E | [email protected]