
THE LAST OF ITS KIND FINAL 158 SQM* WAREHOUSE AVAILABLE.
For Sale or Lease - 13/252 Lower Dandenong Road, Mordialloc
Industrial


Overview
| Property ID: | 21745 |
|---|---|
| Price: | Contact Agent |
| Building: | 158m² |
|---|---|
| Zoning: | Industrial Zone 1 |
Description
POINT OF INTEREST:
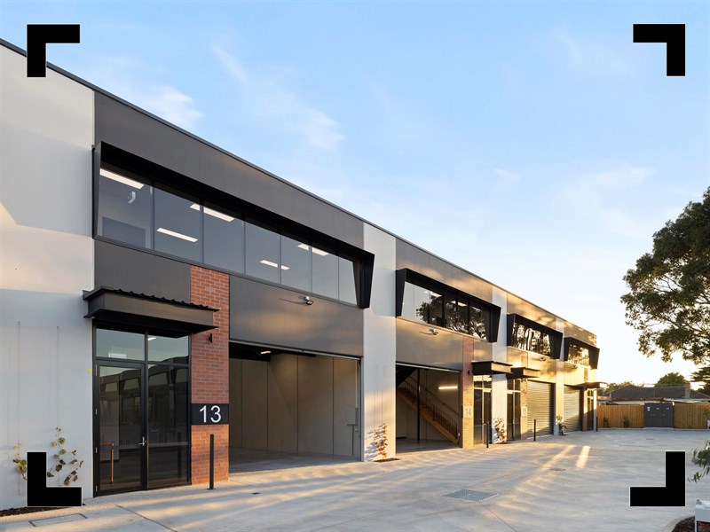
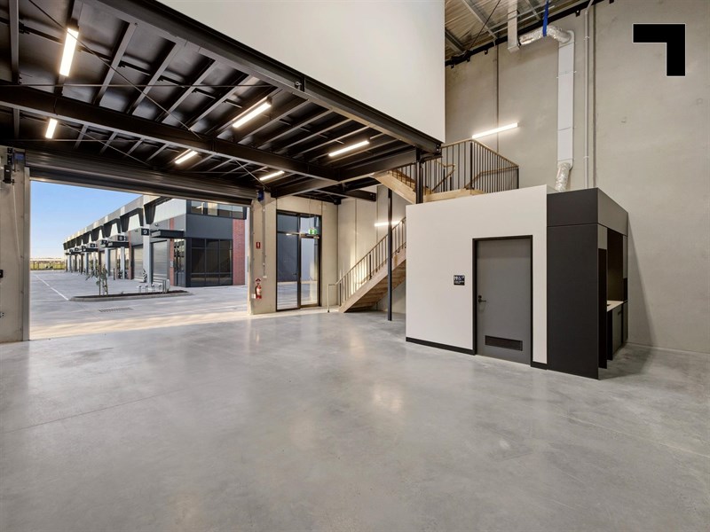
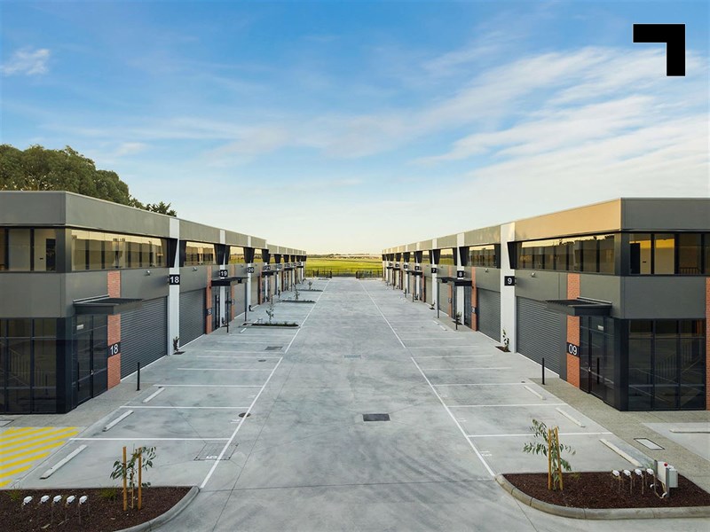
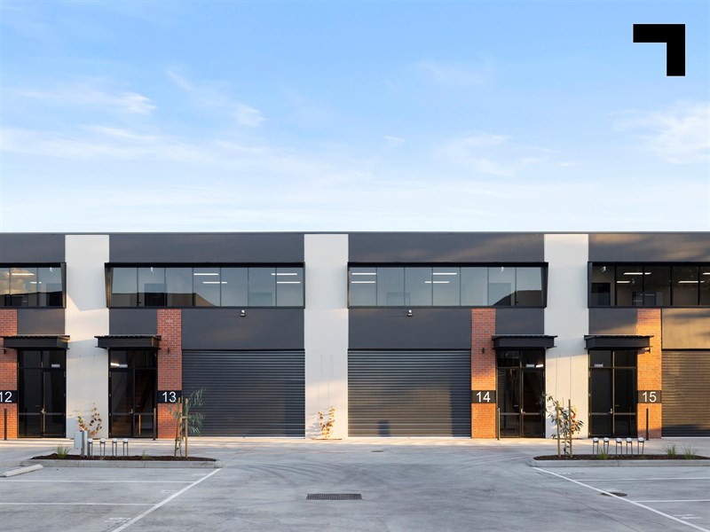
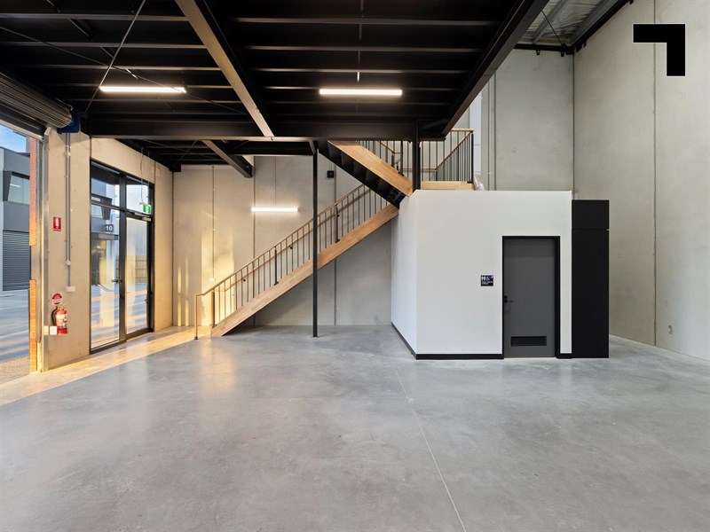
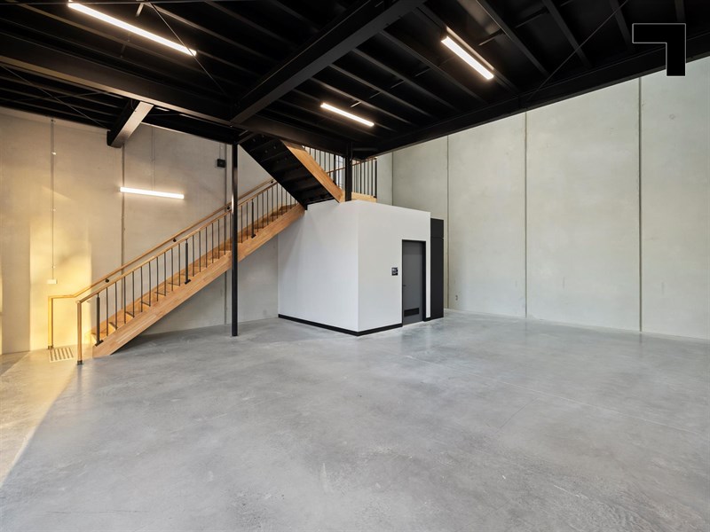
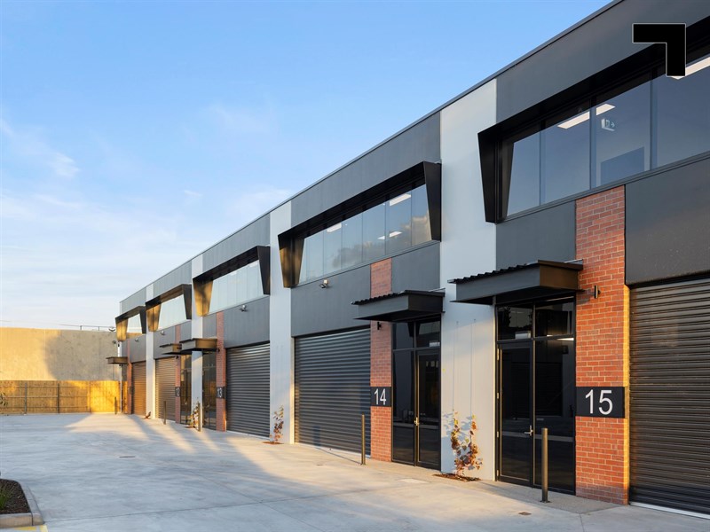
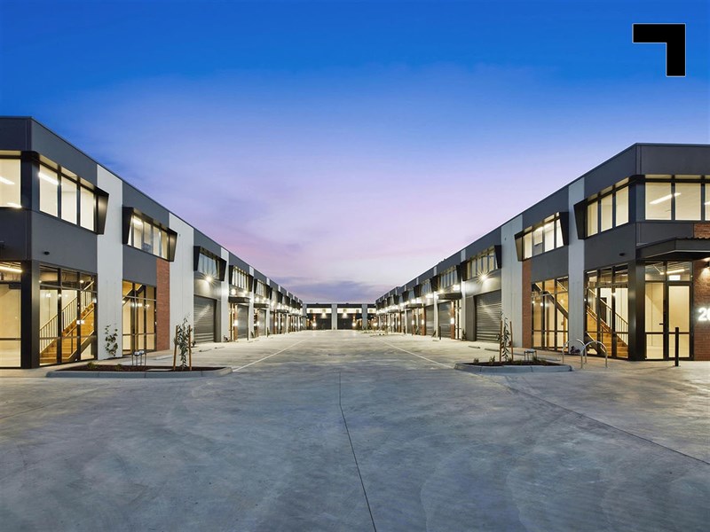
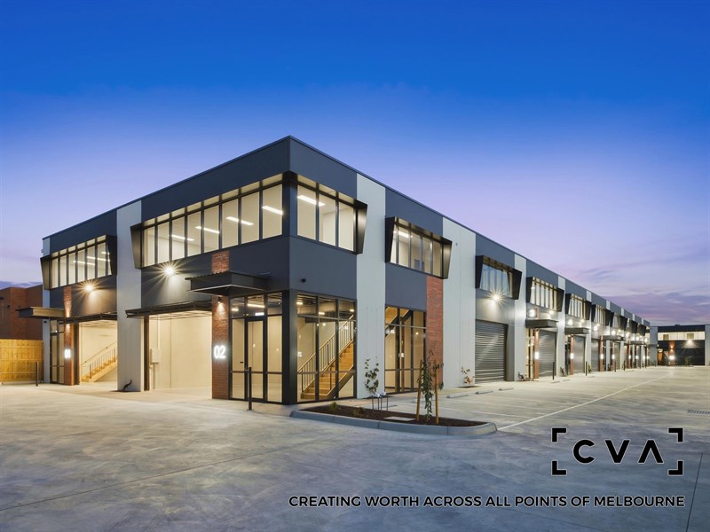
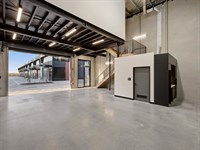
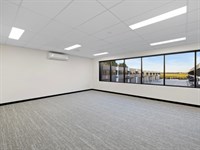
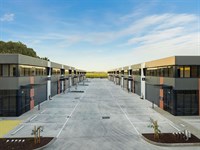
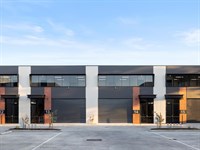
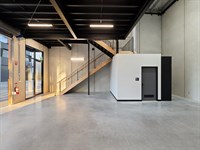
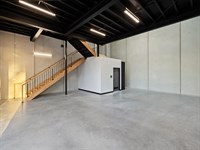
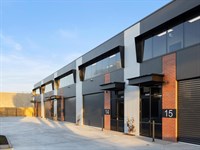
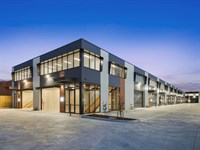
With only two of five discounted warehouses remaining, the revised pricing at Maverick Mordialloc puts Warehouse 13 firmly in focus. This brand-new 158 sqm* warehouse includes a substantial 53 sqm* first-floor office and two dedicated car spaces, combining polished presentation with practical industrial capability. Designed by award-winning architects Watson Young, the completed development pairs striking brick façades and expansive glazing with quality office finishes, modern amenities and NBN-ready connectivity. More than 60% of Maverick is now sold, with Warehouse 13 ready for immediate occupation in a high-exposure Mordialloc position connecting businesses efficiently to Nepean Highway, Mordialloc Bypass and the area’s major trade suppliers.
- 158 sqm* total building area.
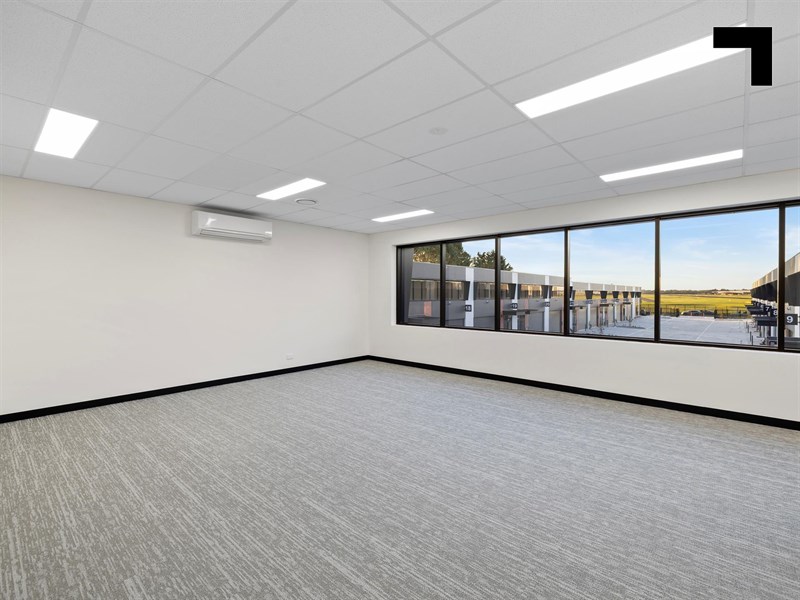
- Incl. 53 sqm* first-floor office.
- Two dedicated on-Title car spaces.
- Construction complete and ready for occupation.
- Designed by award-winning architects Watson Young.
- Well-presented office with heating/cooling, commercial-grade carpet, plasterboard walls and suspended ceiling grid.
- Motorised 3.5 m* high roller door.
- Modern kitchenette and bathroom facilities.
- NBN-ready connectivity.
- Solar power installed for Owners Corporation benefit.
- High-exposure position to approximately 25,000* passing vehicles daily.
- Excellent access to Nepean Highway and Mordialloc Bypass.
- Close to Bunnings, Middy’s and Reece.
POINT OF VIEW:
Maverick was designed for businesses ready to break from the ordinary, and Warehouse 13 makes the move even harder to overlook. Brand-new, ready to occupy and with only two discounted opportunities left, the revised numbers speak just as loudly as the architecture.
*Approx.
Pricing excludes GST
Additional Info
Features
| Age | Brand new |
|---|---|
| Air Conditioner | Yes - in office areas |
| Availability | Immediate |
| Car Parking Fees | N/A |
| Car Spaces | 2 |
| Condition | Highly Specified |
| Floors | Concrete and carpet |
| Height | 8m* |
| Lifts | N/A |
| Roller Doors | Yes - motorised |
| Wheel Chair Access | Yes - ground floor |
| Zoning | Industrial Zone 1 |
Outgoings
| Owners’ Corporation | $1,809 p.a.* (2026) |
|---|---|
| Building Insurance | included in OC fees |
| Council Rates | $2,500 p.a.* (2026) |
| Water Rates | $850 p.a.* (2026) |
| Land Tax | $975 p.a.* (Single Holding) |
| Essential Safety Measures | Not applicable |
| A/C Maintenance | Not applicable |
| Other Charges | Not applicable |
Agent Details

Tim Cooney
M | 0468 860 737
T | (03) 9623 2582
E | [email protected]

Jordan Carroll
M | 0467 628 951
T | (03) 9623 2580
E | [email protected]