
PRECINCT - WHERE BUSINESS FINDS ITS PLACE
For Sale or Lease - 8-20 King Street, Oakleigh
Industrial

Overview
| Property ID: | 21757 |
|---|---|
| Price: | Contact Agent |
| Building: | 145 - 613m² |
|---|---|
| Zoning: | Industrial 1 Zoning |
Components
| Name | Building | Land | Rent (p.a.) | Price |
|---|---|---|---|---|
| King St Quarter 2 | 160m² (Incl. Mezz of 45 sqm* & 3 car spaces) |
N/A | Contact Agent | Contact Agent |
| King St Quarter 3 | 145m² (Incl. Mezz of 44 sqm* & 3 car spaces) |
N/A | Contact Agent | Contact Agent |
| Workshop 1 | 460m² (Incl. Mezz of 88 sqm* & 7 car spaces) |
N/A | Contact Agent | Contact Agent |
| Workshop 2 | 282m² (Incl. Mezz of 53 sqm* & 4 car spaces) |
N/A | Contact Agent | Contact Agent |
| Workshop 3 | 282m² (Incl. Mezz of 53 sqm* & 4 car spaces) |
N/A | Contact Agent | Contact Agent |
| Workshop 4 | 282m² (Incl. Mezz of 53 sqm* & 4 car spaces) |
N/A | Contact Agent | Contact Agent |
| Workshop 5 | 282m² (Incl. Mezz of 53 sqm* & 4 car spaces) |
N/A | Contact Agent | Contact Agent |
| Building J | 613m² (Incl. Mezz of 154 sqm* & 8 car spaces) |
N/A | Contact Agent | Contact Agent |
Hint: Slide table sideways to view all information.
Description
POINT OF INTEREST:
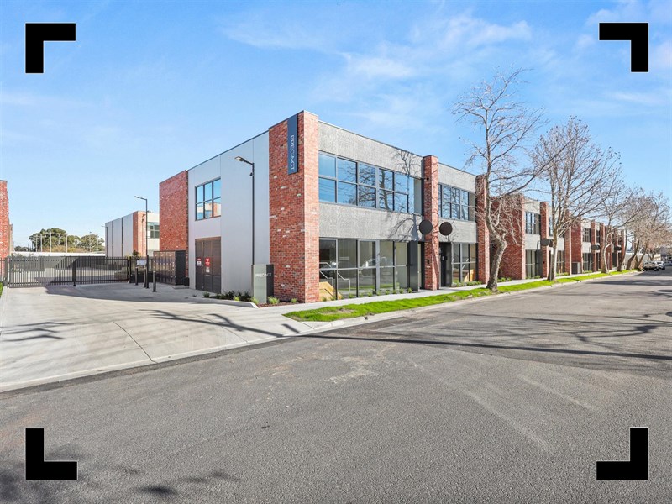
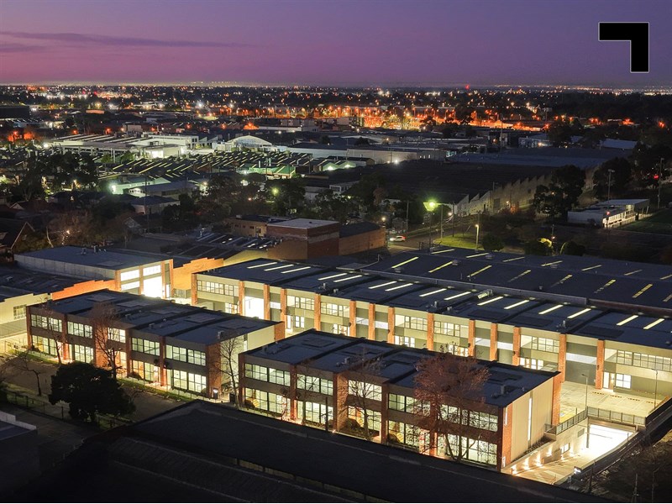
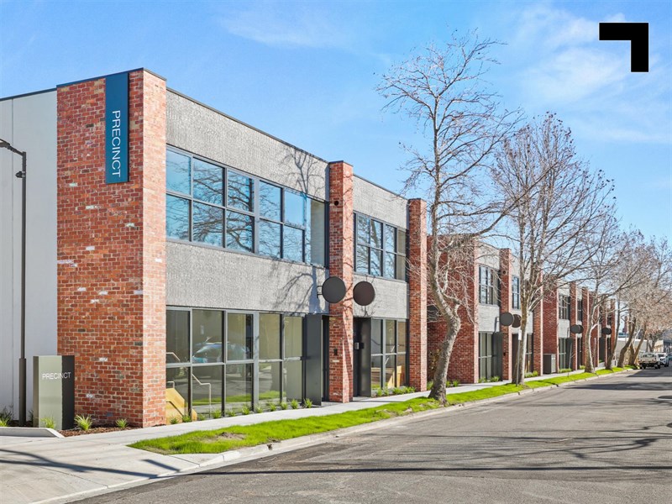
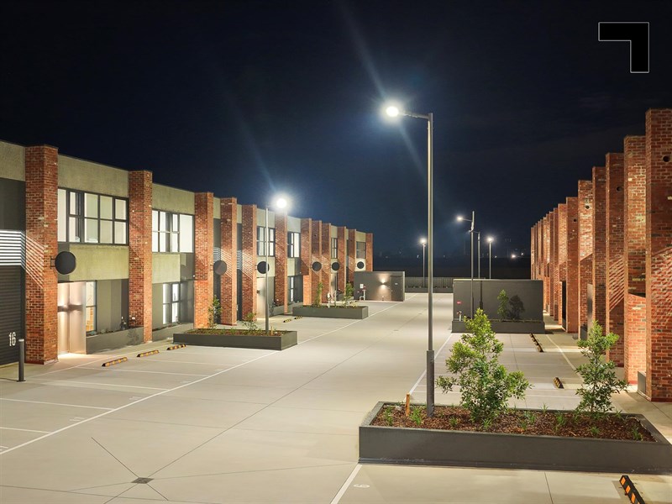
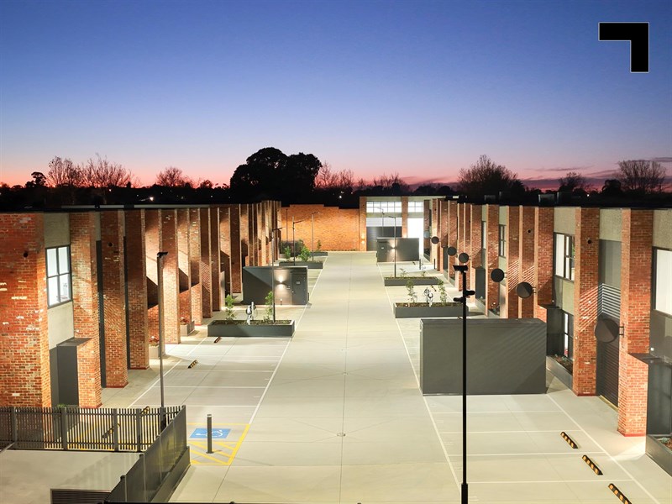
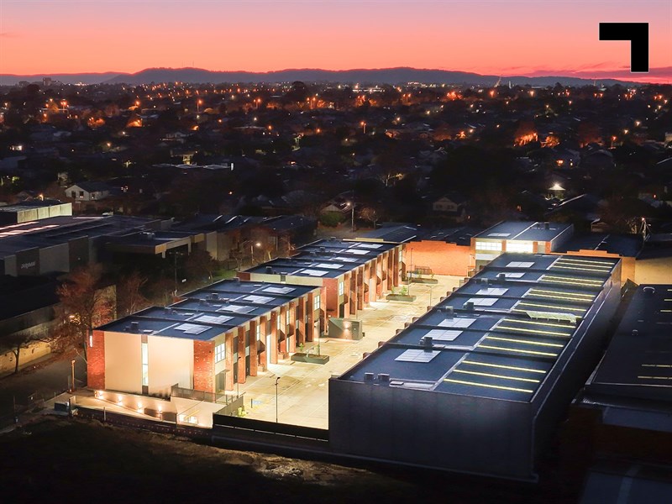
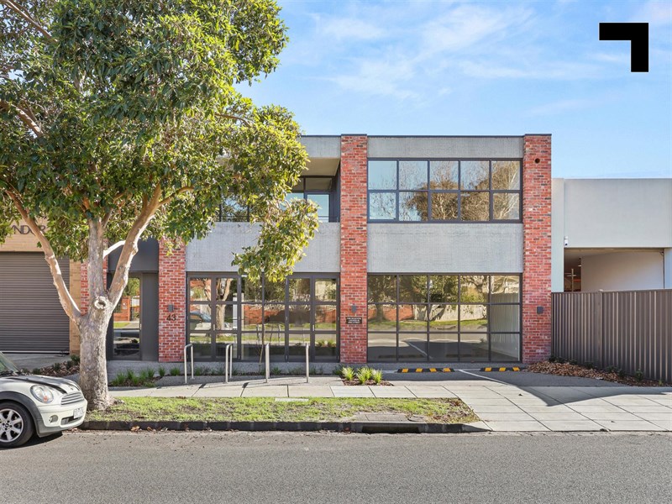
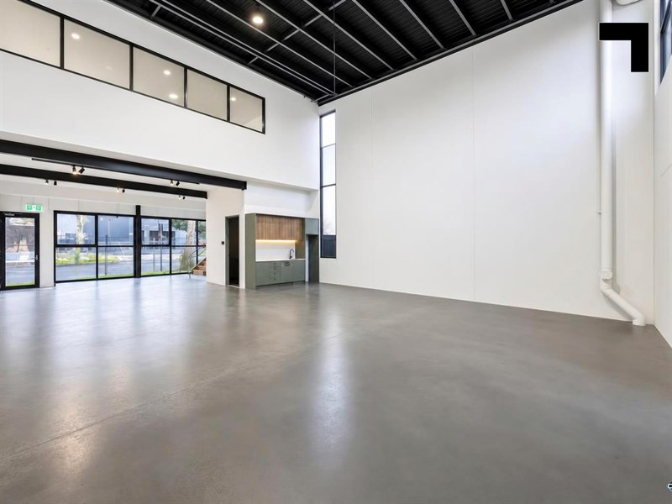
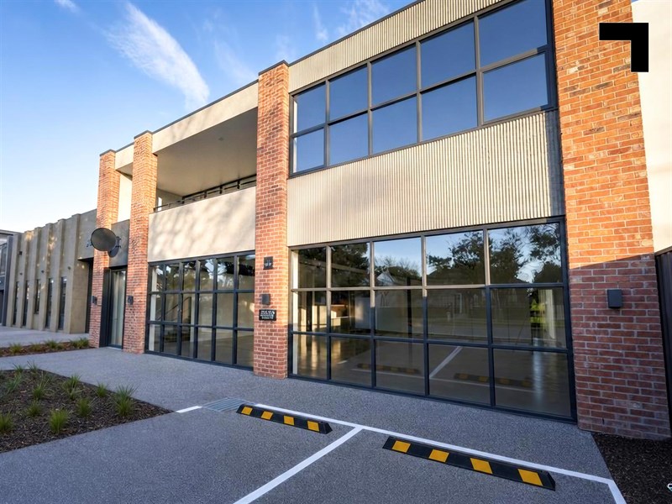
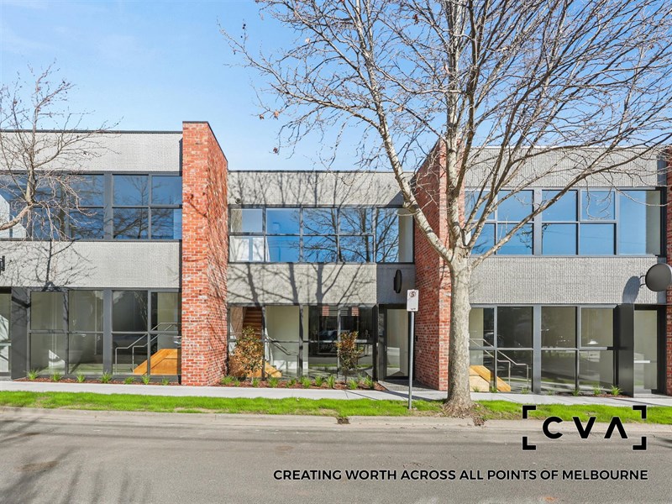
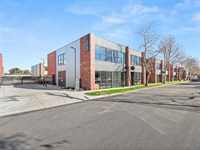
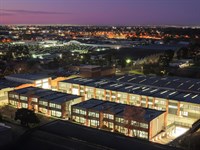
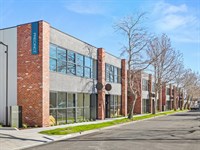
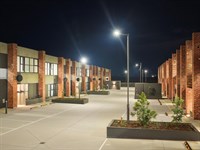
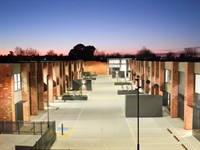
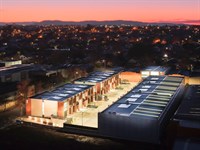
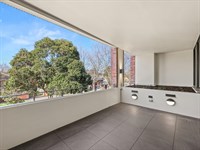
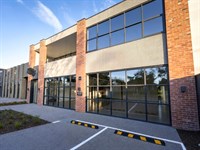
PRECINCT Oakleigh is complete, and most of it has already found a home. This architecturally designed workplace community at 8-20 King Street brings a new standard of commercial space to one of Melbourne’s most established and tightly held industrial pockets. Only a handful of opportunities to buy remain, and select units are now offered for lease.
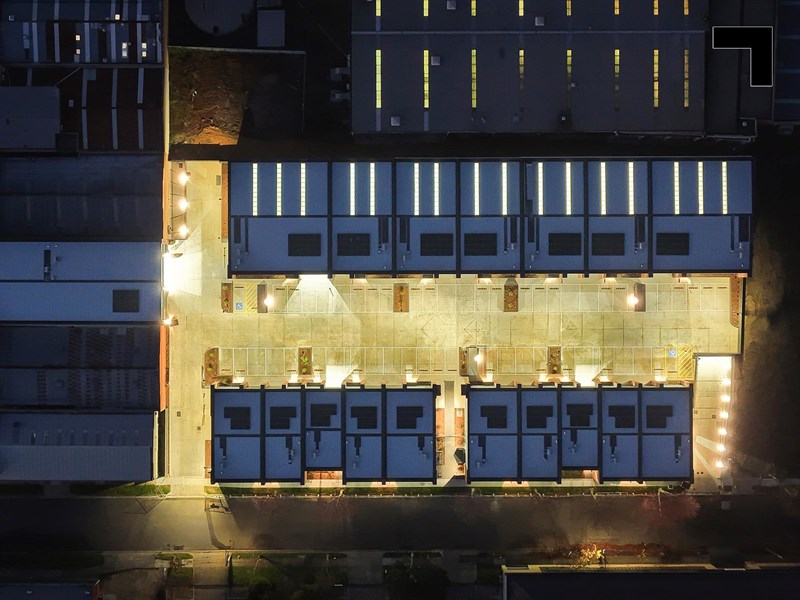
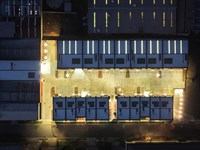
The estate is made up of 18 buildings designed by JAM Architecture, with landscaping by John Patrick Landscape Architects, plus 49 secure, all-weather spaces in The Basement. The final buildings for sale, along with a small number of leasing options, give owner-occupiers, investors and tenants a last chance to secure a place in the precinct.
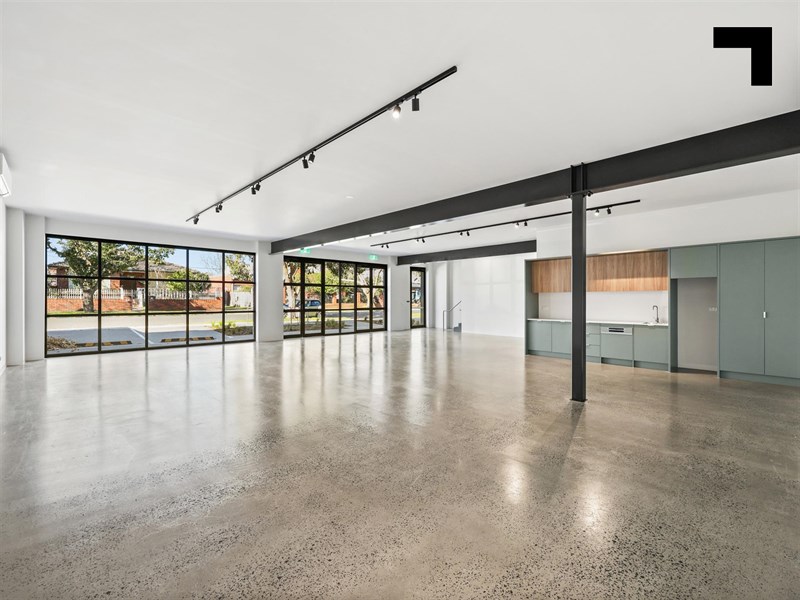
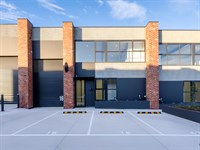
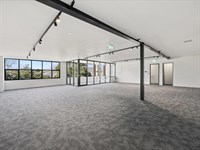
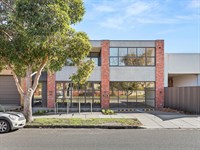
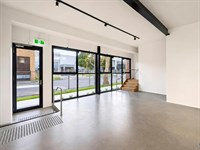
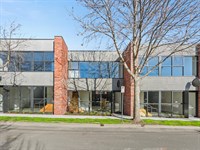
- King Street Quarter: 145 sqm* to 209 sqm* over two levels, with direct King Street frontage. 8 of the 10 buildings have sold. Unit 3 (145 sqm*) is for sale by Expressions of Interest closing 3 December at 3pm, and Unit 2 (160 sqm*) is available for lease.
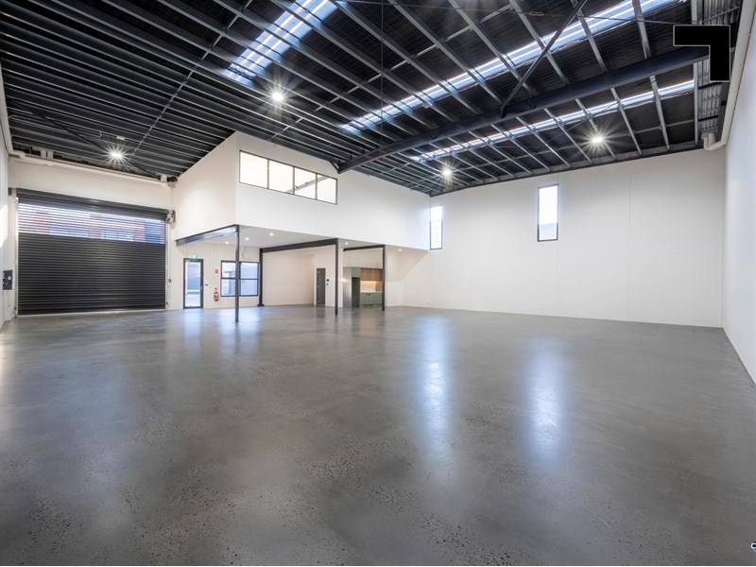
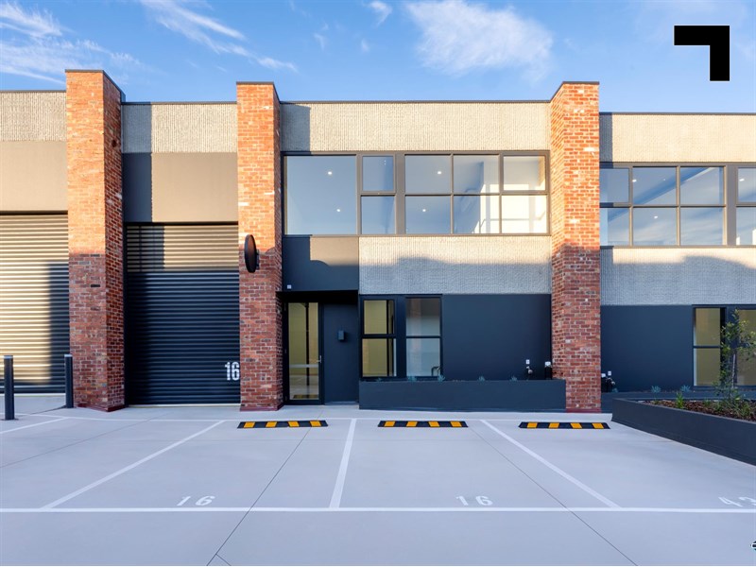
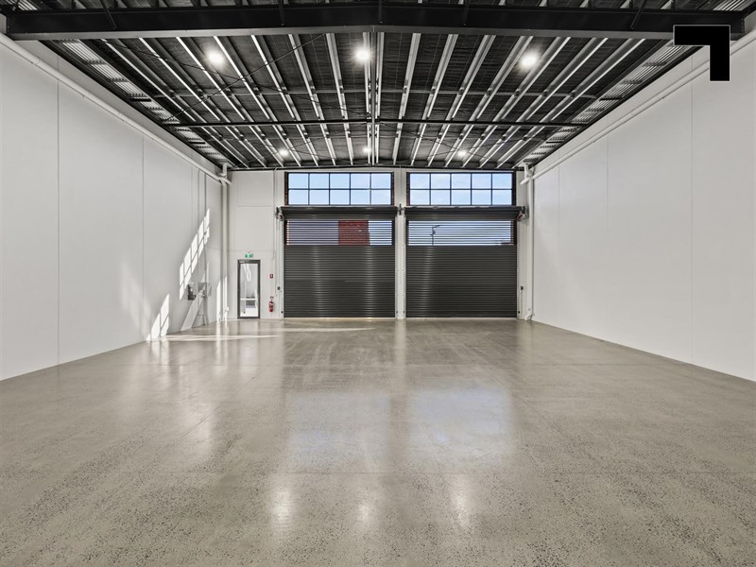
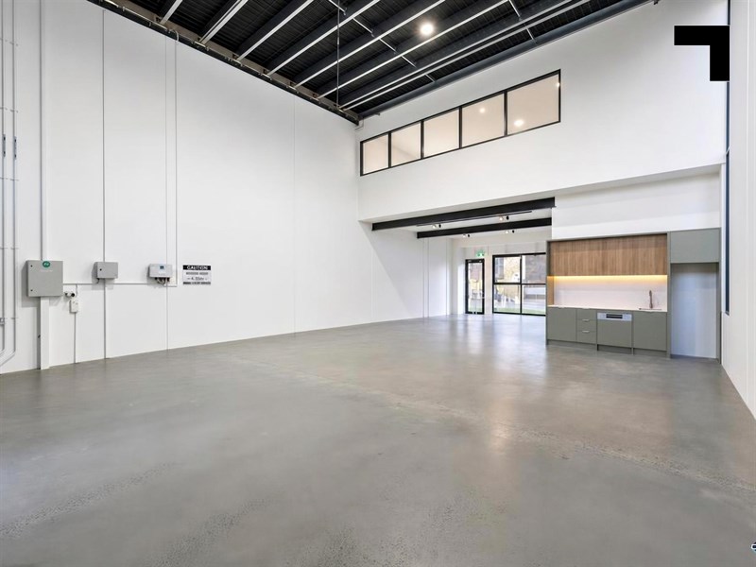
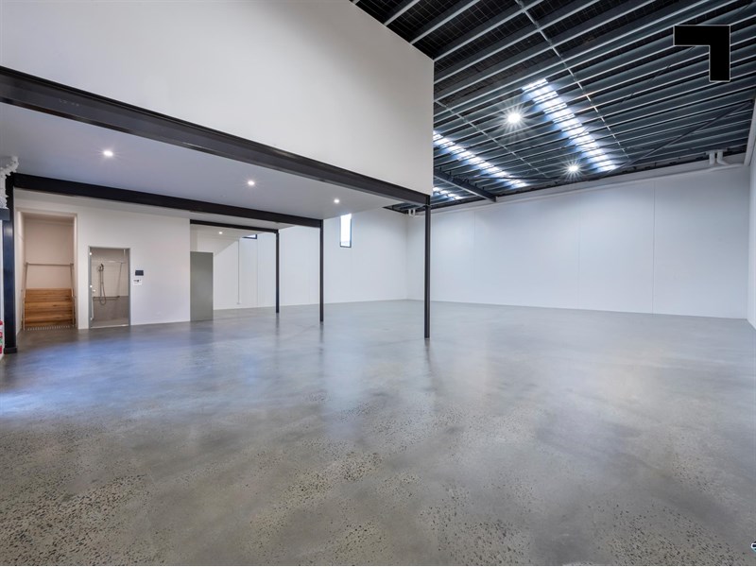
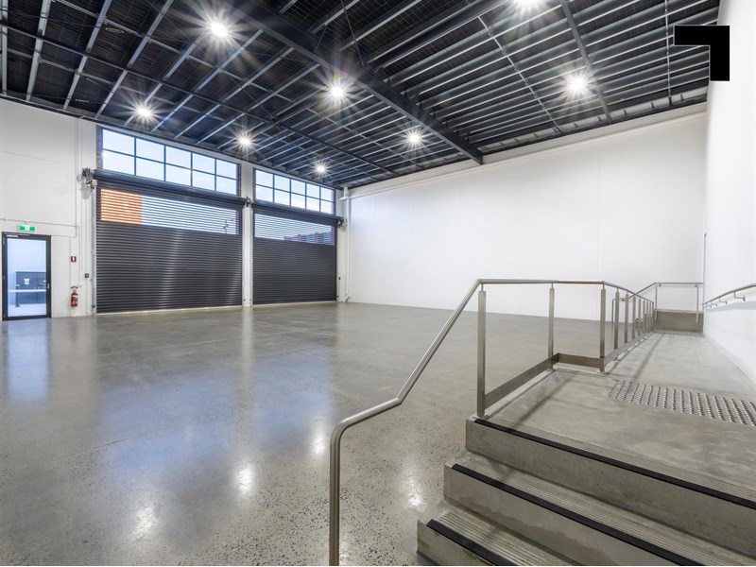
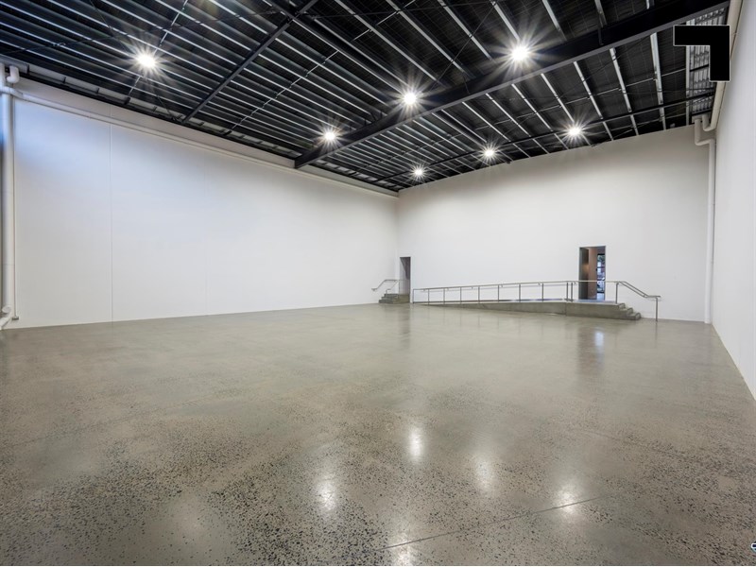
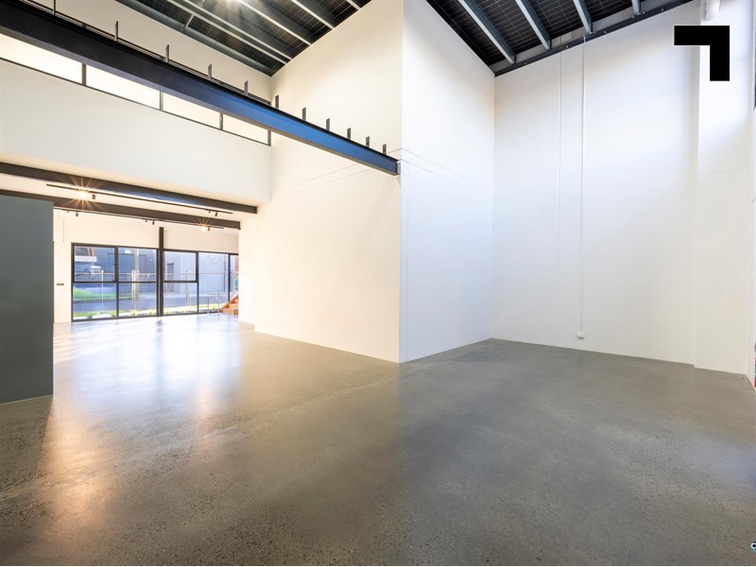
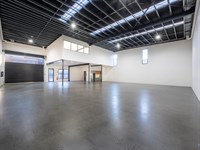
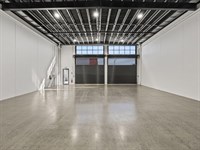
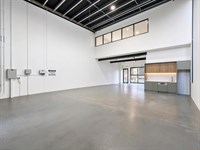
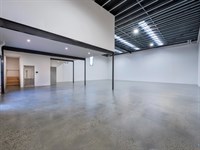
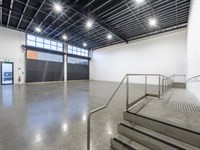
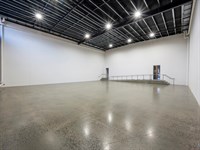
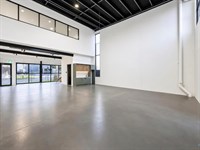
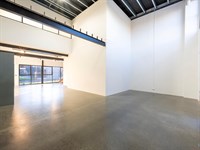
- The Workshops: 282 sqm* to 460 sqm* office/warehouses with 7.0m clear span warehousing. Workshop 1 (460 sqm*) is available for sale or lease, Workshop 2 (282 sqm*) is for sale by Expressions of Interest closing 3 December at 3pm, and Workshops 3, 4 and 5 (282 sqm* each) are available for lease.
- Building J: a 613 sqm* warehouse, showroom and first-floor office with its own John Street address, available for sale.
- The Basement: secure drive-up spaces from 24 sqm* to 120 sqm*, with 24/7 access and CCTV.
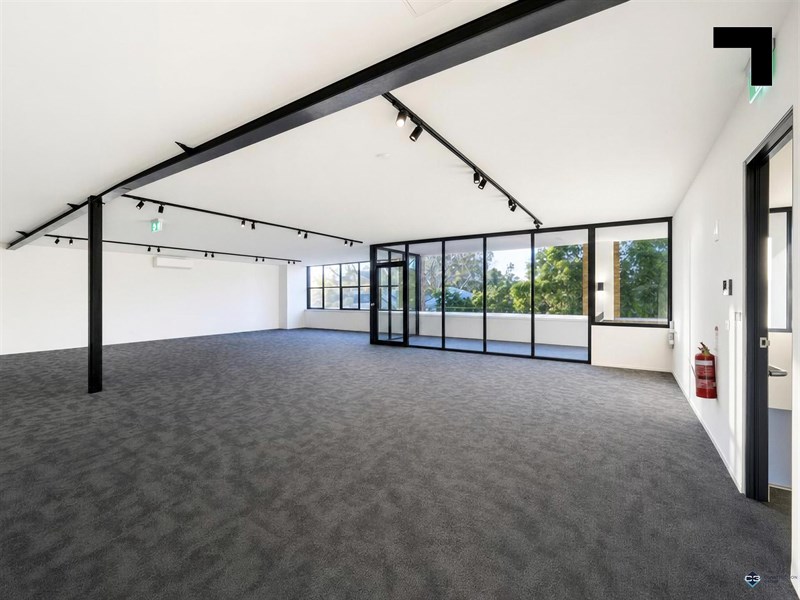
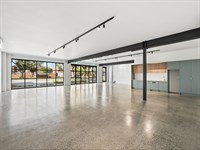
- High, bright warehousing with roller doors of 4.0m and above.
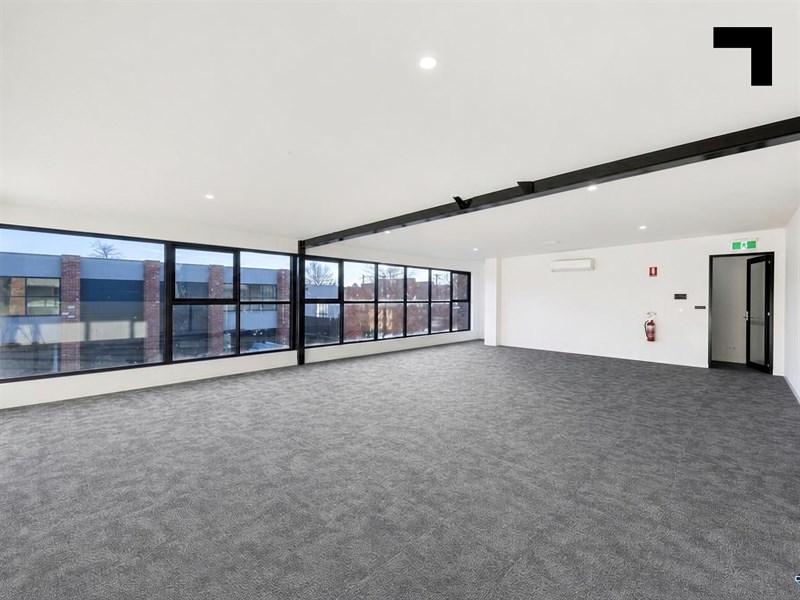
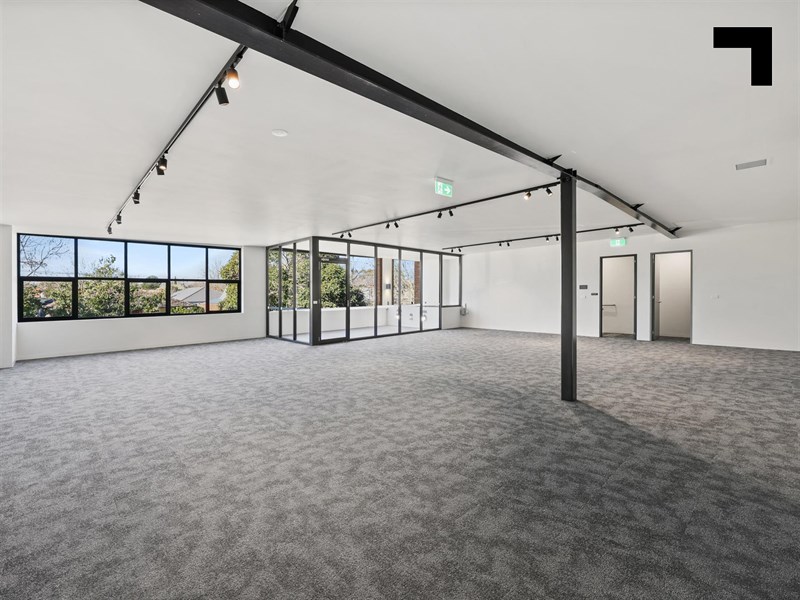
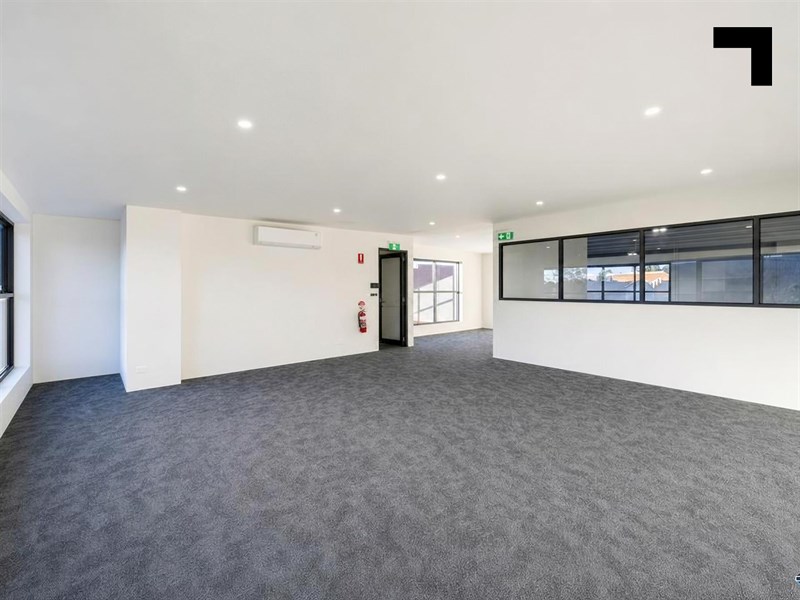
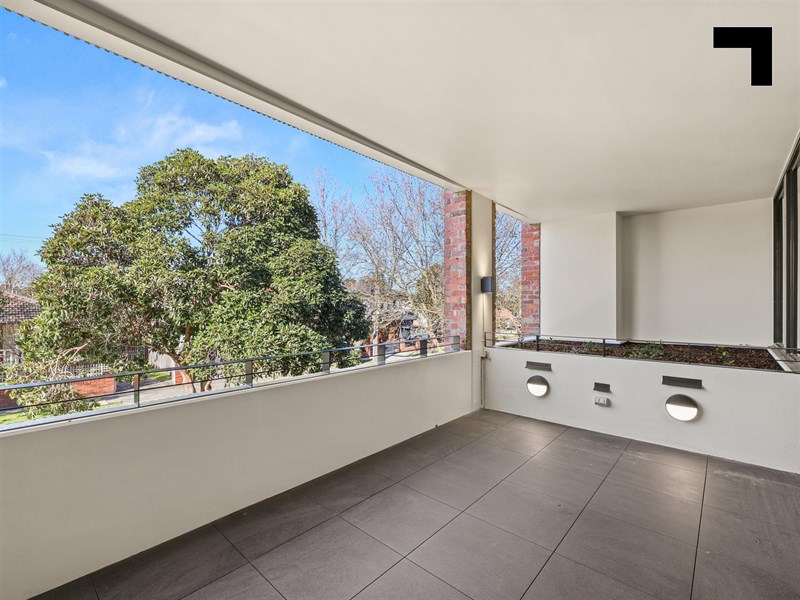
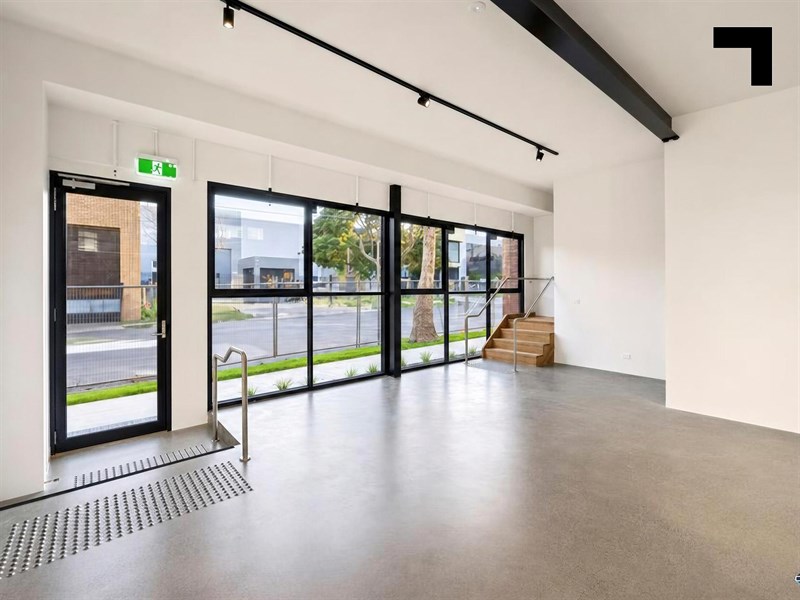
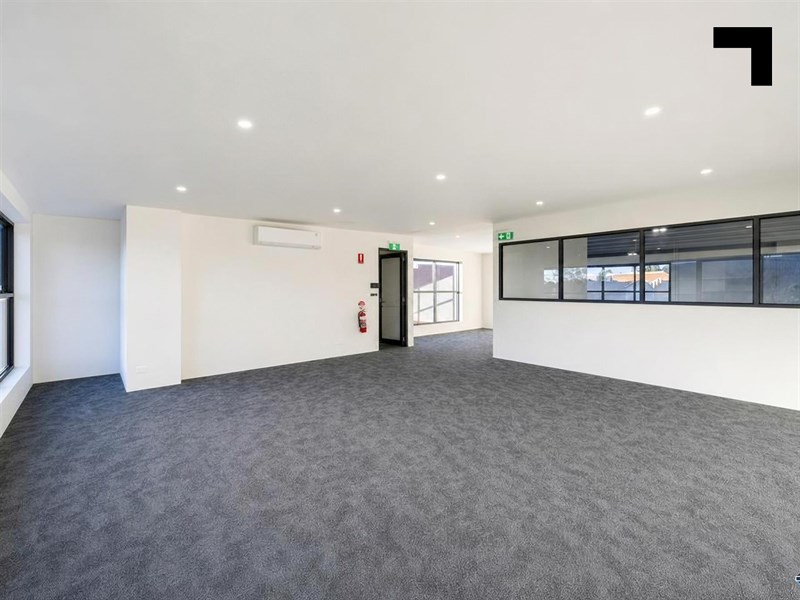
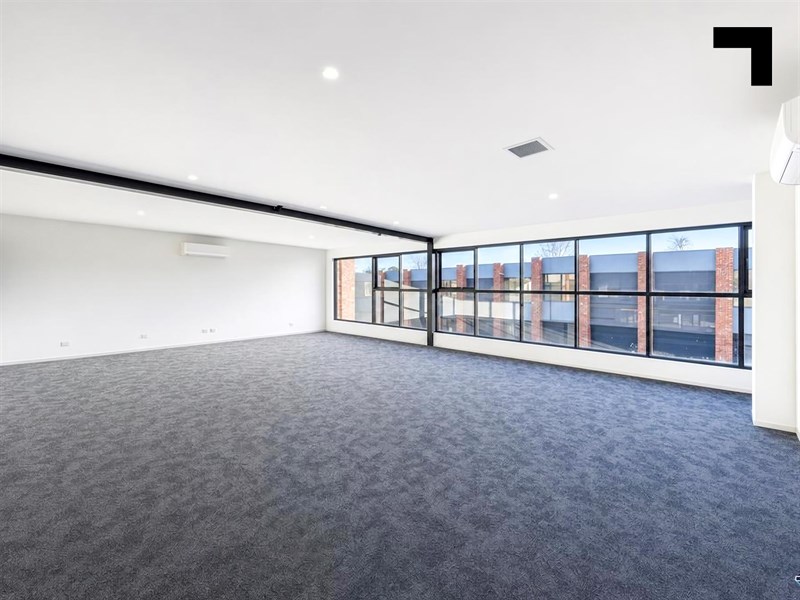
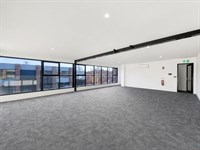
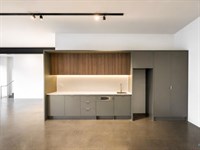
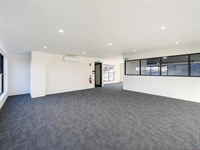
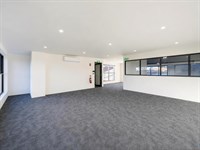
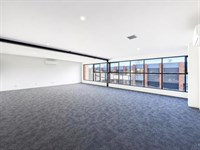
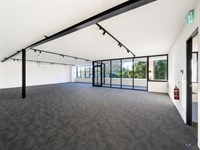
- Mezzanine offices with heating and cooling, extensive glazing and solar PV.
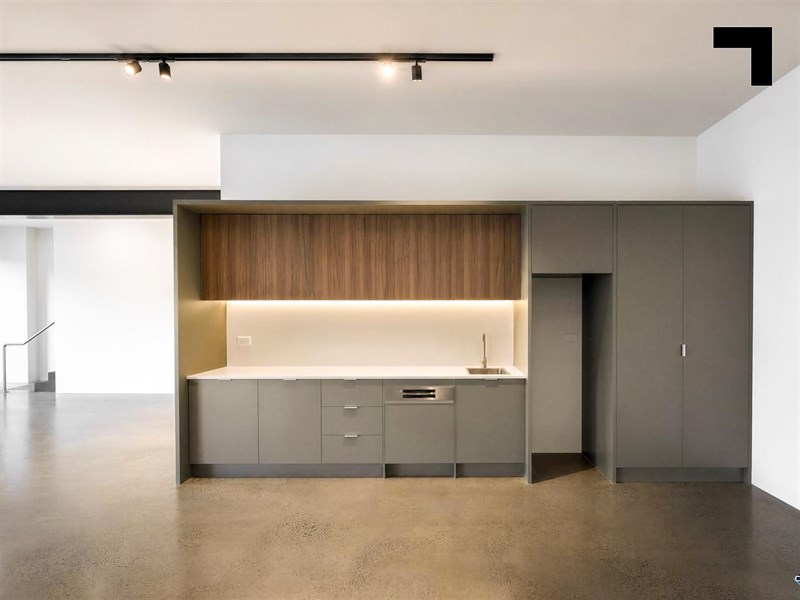
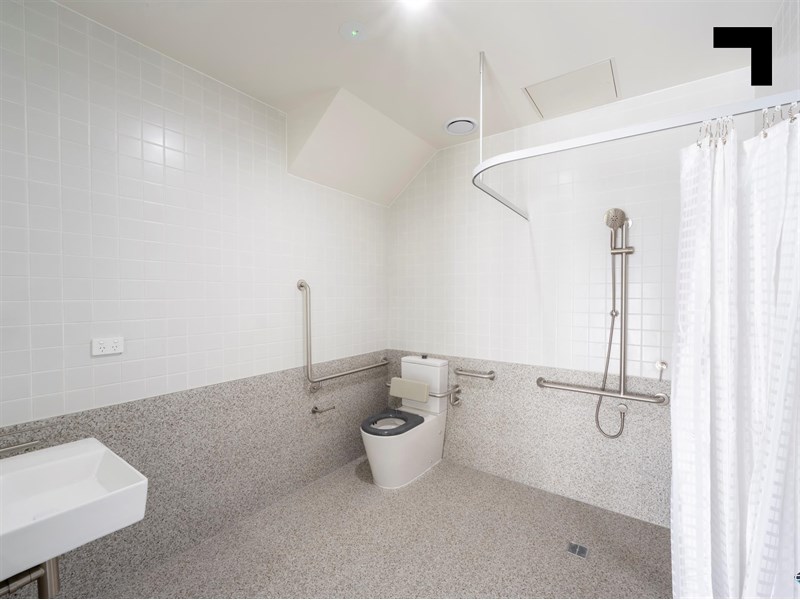
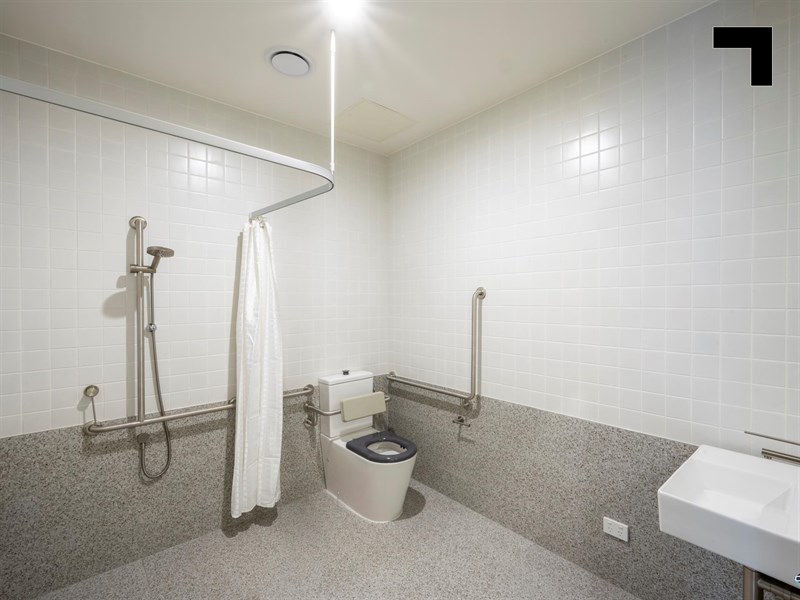
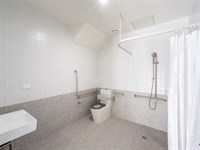
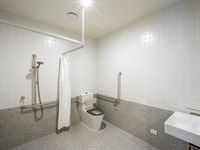
- Kitchenettes and accessible bathrooms with showers throughout.
- Secure allocated parking and excellent vehicle access.
- Communal meeting room, kitchenette and end-of-trip facilities.
- A 6-minute walk to Huntingdale Station and 5 minutes’ drive to Chadstone and the Monash Freeway.
POINT OF VIEW:
PRECINCT didn’t hang around, and the remaining opportunities won’t either. Whether you want to own your next premises or simply move in, this is your last chance to get in at Oakleigh’s most complete business address.
*Approx.
Pricing excludes GST
Additional Info
Features
| Age | Brand new |
|---|---|
| Air Conditioner | Yes - in office areas |
| Availability | Immediate |
| Car Parking Fees | N/A |
| Car Spaces | Allocated per property |
| Condition | Excellent |
| Floors | Polished concrete / carpet |
| Height | 7-7.5m*. |
| Roller Doors | Yes - container height |
| Wheel Chair Access | Yes - ground floor |
| Zoning | Industrial 1 Zoning |
Outgoings
| Owners’ Corporation | TBA |
|---|---|
| Building Insurance | Incl. in Owners' Corp fees |
| Council Rates | TBA |
| Water Rates | TBA |
| Land Tax | TBA |
| Essential Safety Measures | Not applicable |
| A/C Maintenance | Not applicable |
| Other Charges | Not applicable |
Agent Details

Tim Cooney
M | 0468 860 737
T | (03) 9623 2582
E | [email protected]

Stirling Findlay
M | 0481 848 240
T | (03) 9654 2311
E | [email protected]