
CONNECT YOUR BUSINESS TO MORE.
For Sale – Vacant Possession - 21-25 Vesper Drive, Narre Warren
Industrial, Showroom


Overview
| Property ID: | 21760 |
|---|---|
| Price: | Contact Agent |
| Building: | 225 - 285m² |
|---|---|
| Zoning: | Industrial 3 Zoning |
Components
| Name | Building | Land | Rent (p.a.) | Price |
|---|---|---|---|---|
| Warehouse 1 [SOLD] | 225m² |
N/A | N/A | Contact Agent |
| Warehouse 2 | 225m² (1st Floor office: 68 sqm* & 5 car spaces.) |
N/A | N/A | Contact Agent |
| Warehouse 3 | 225m² (1st Floor office: 68 sqm* & 5 car spaces.) |
N/A | N/A | Contact Agent |
| Warehouse 4 [SOLD] | 283m² |
N/A | N/A | Contact Agent |
| Warehouse 5 [SOLD] | 285m² |
N/A | N/A | Contact Agent |
| Warehouse 6 | 279m² (1st Floor office: 69 sqm* & 5 car spaces.) |
N/A | N/A | Contact Agent |
| Warehouse 7 | 269m² (1st Floor office: 69 sqm* & 5 car spaces.) |
N/A | N/A | Contact Agent |
| Warehouse 8 | 261m² (1st Floor office: 69 sqm* & 5 car spaces.) |
N/A | N/A | Contact Agent |
| Warehouse 9 | 250m² (1st Floor office: 69 sqm* & 5 car spaces.) |
N/A | N/A | Contact Agent |
| Warehouse 10 [SOLD] | 241m² |
N/A | N/A | Contact Agent |
Hint: Slide table sideways to view all information.
Description
POINT OF INTEREST:
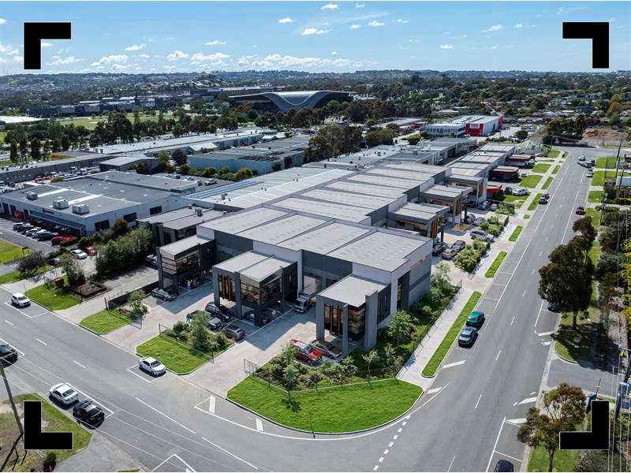
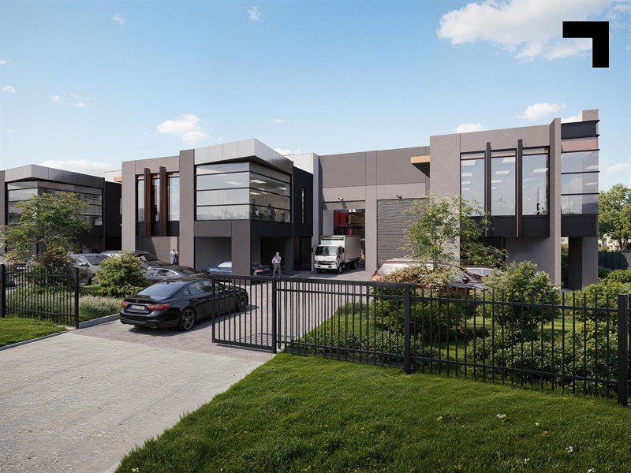
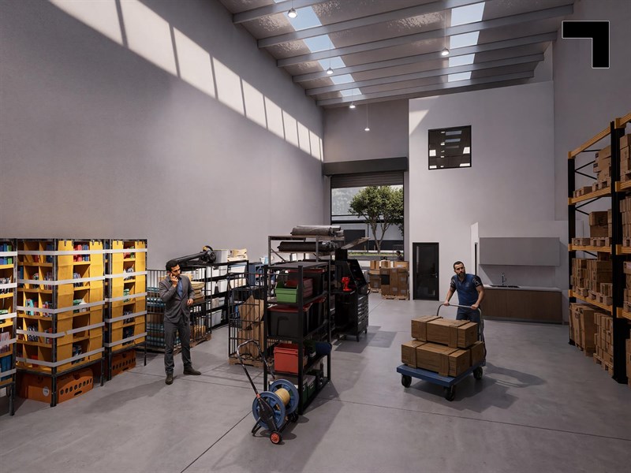
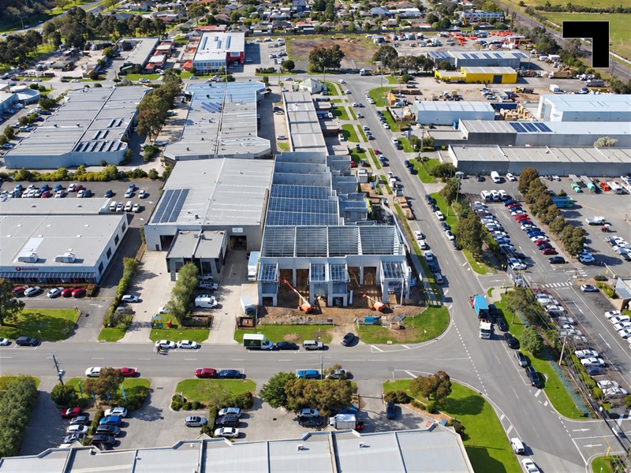
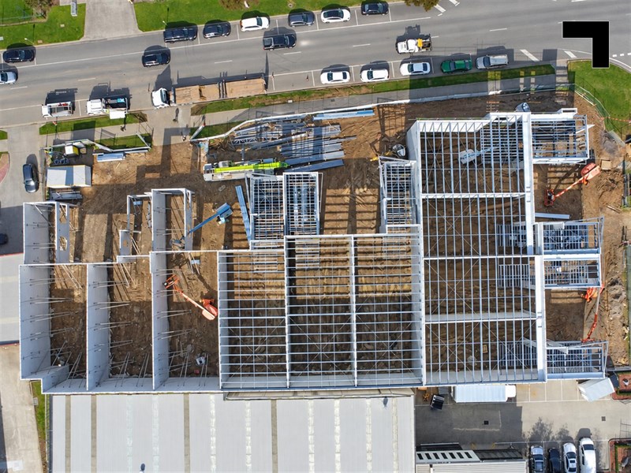
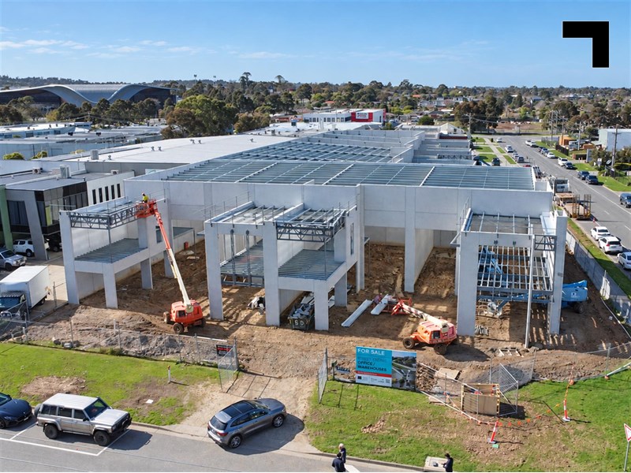
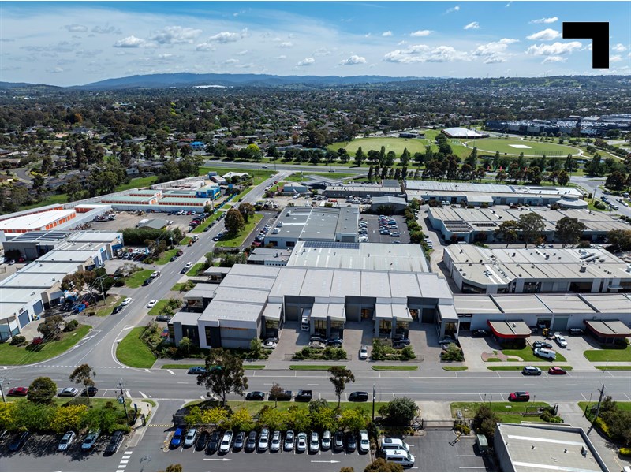
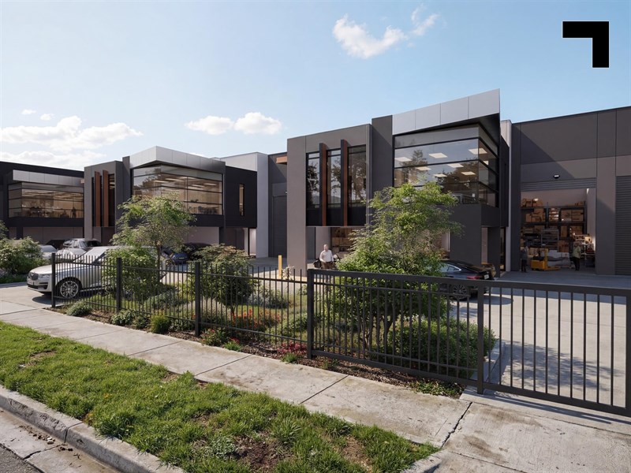
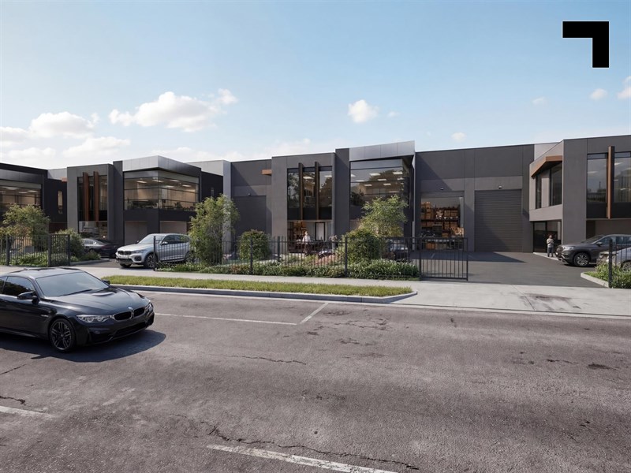
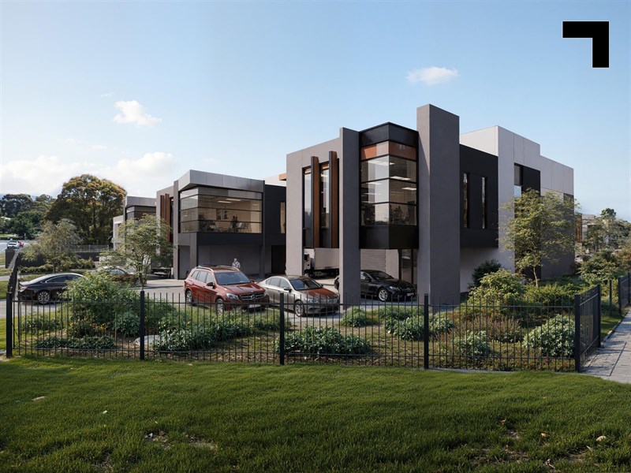
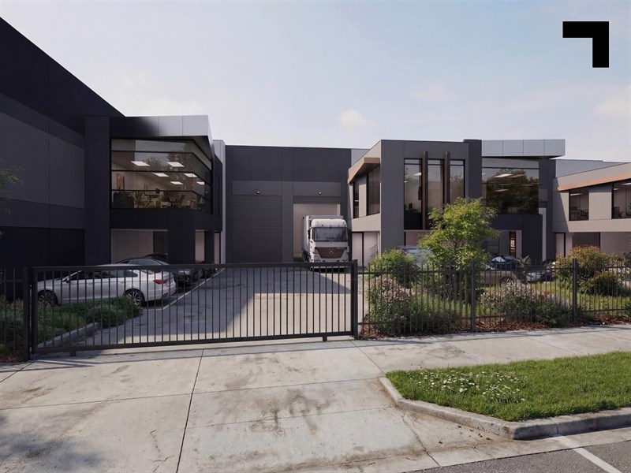
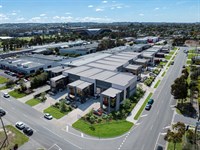
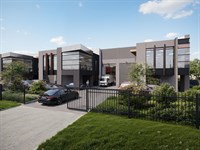
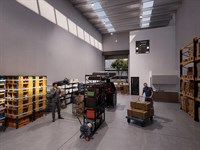
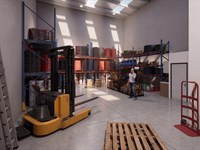
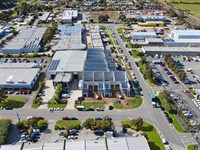
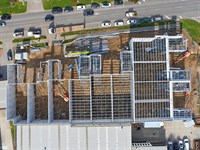
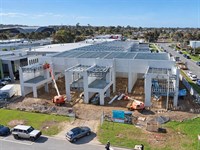
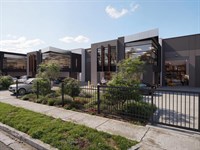
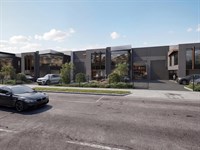
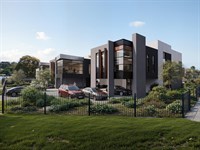
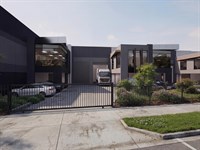
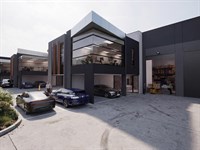
CONNECT is taking shape at 21-25 Vesper Drive, bringing 10 architecturally designed, street-fronting office/warehouses to one of Narre Warren’s most tightly held industrial precincts.
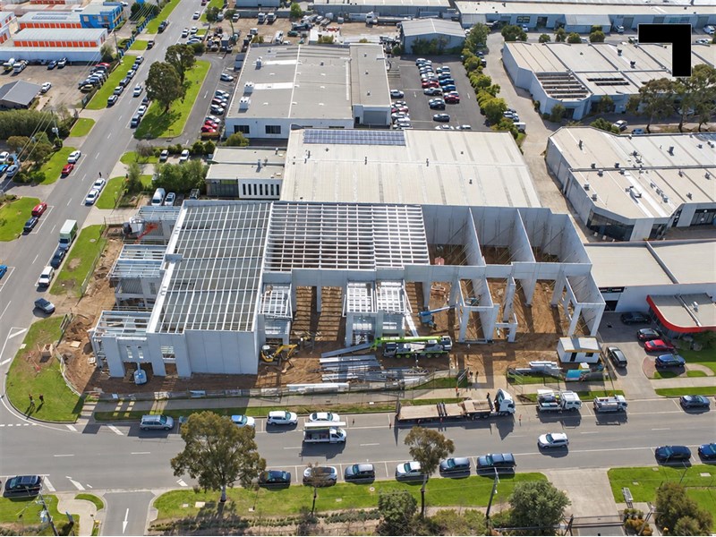
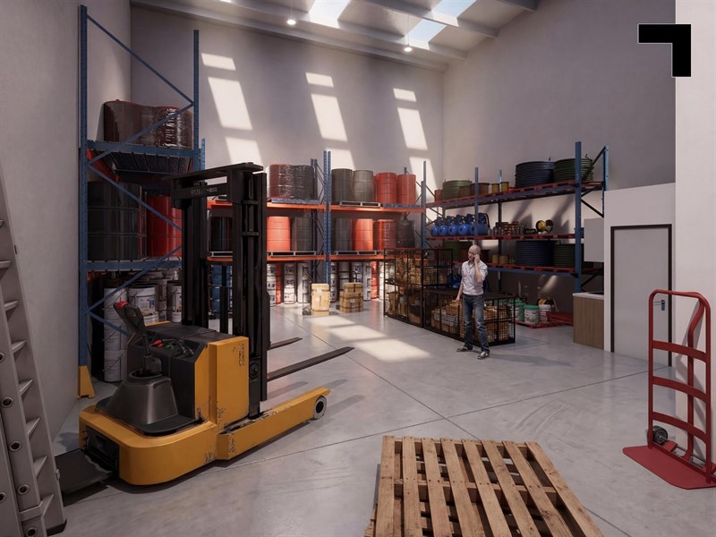
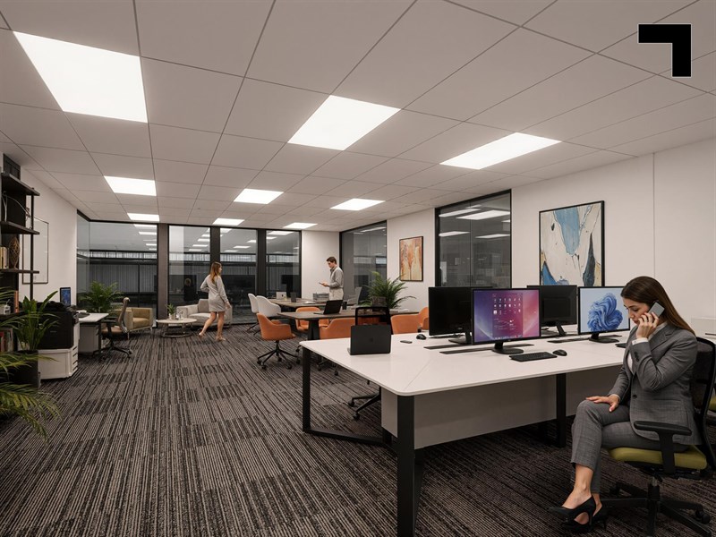
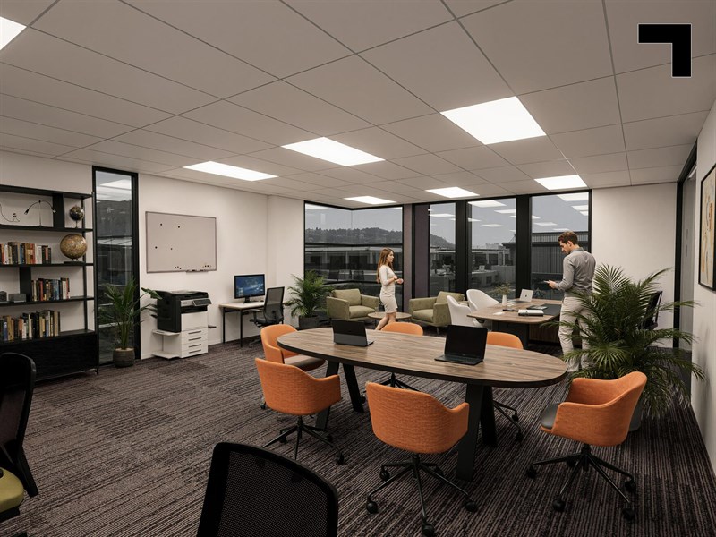
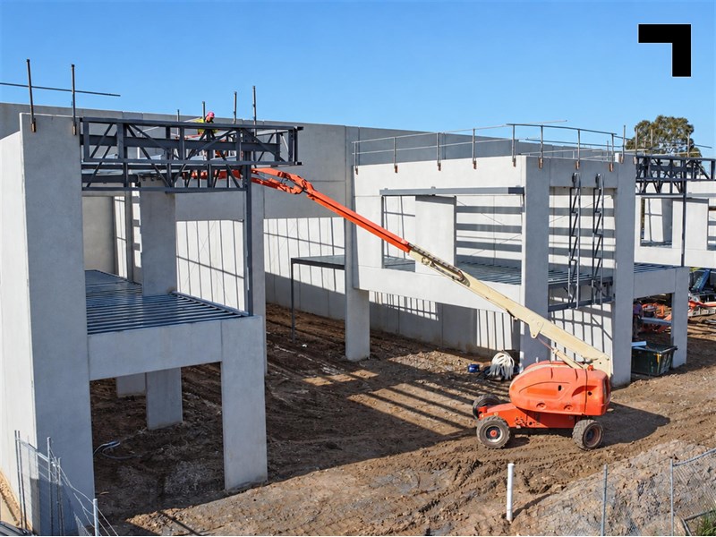
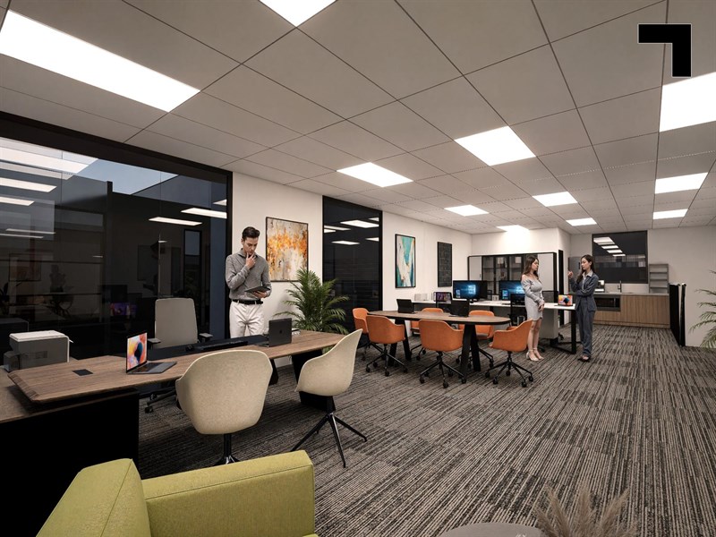
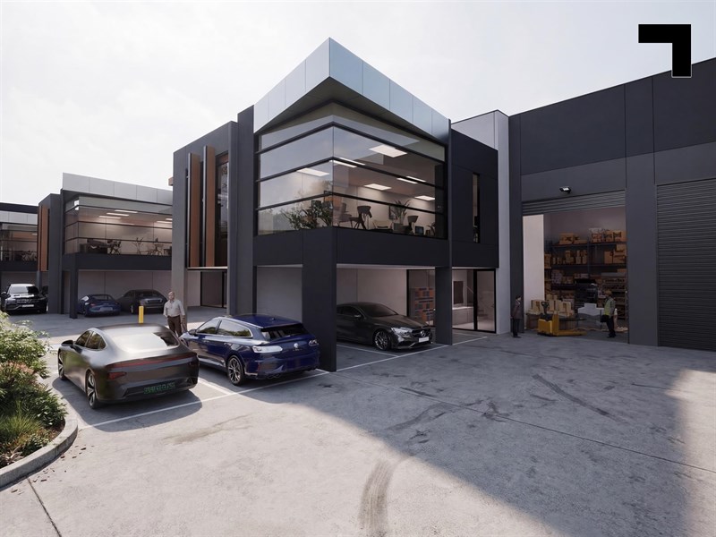
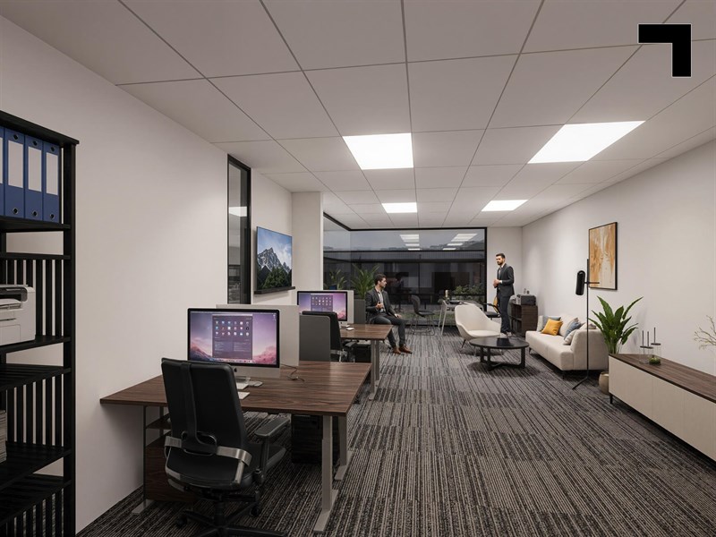
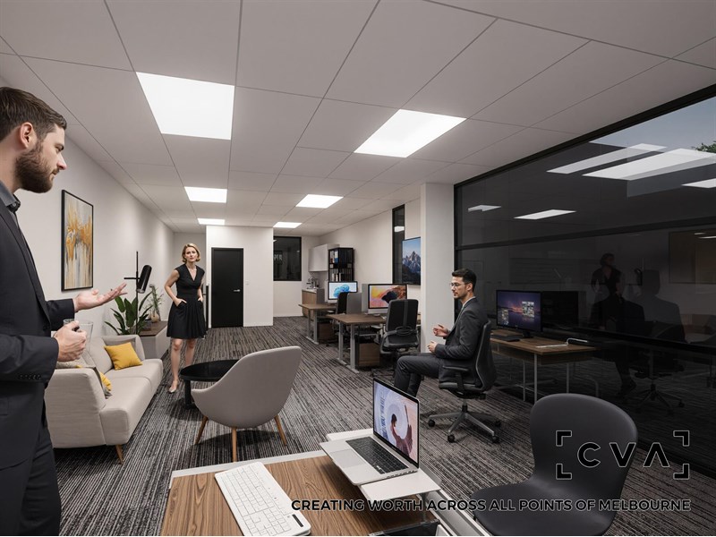
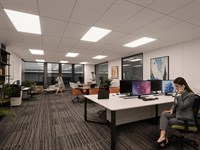
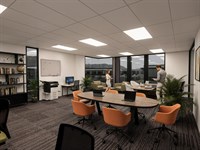
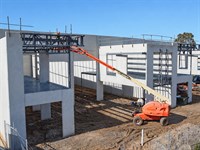
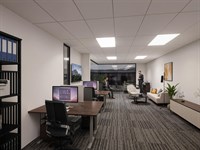
With construction well underway and completion anticipated in Q1 2027, 4 units remain for sale and select units to be made available for lease. Each property combines high-clearance warehousing, fully fitted first-floor offices and 5 secure car spaces, including 3 undercover. Ranging from 225 sqm* to 285 sqm*, these are turnkey industrial spaces designed to connect presentation with performance.
- 4 units remaining for sale.
- Select units available for lease.
- Building areas ranging from 225-285 sqm*.
- No stamp duty payable.
- Individual street frontage providing excellent exposure.
- 9 m* internal warehouse clearance.
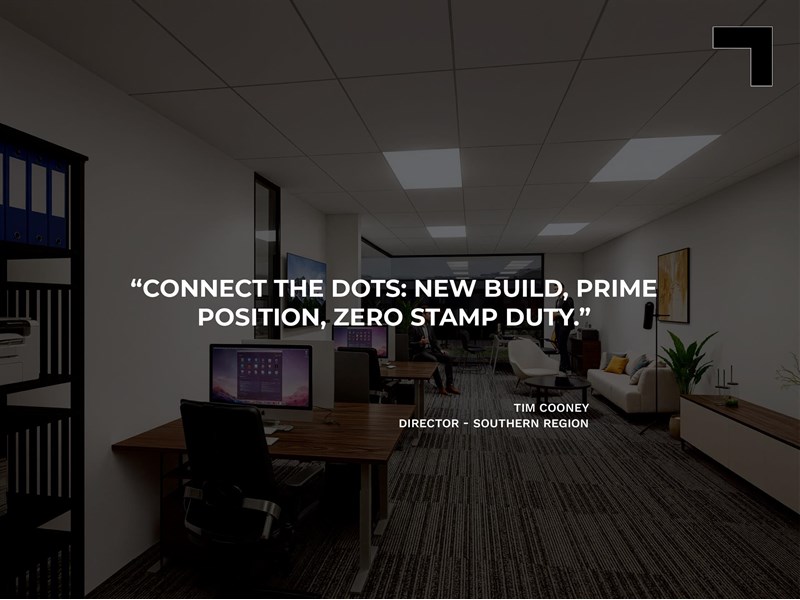
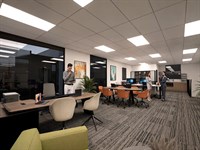
- Fully fitted and air-conditioned first-floor offices.
- Five secure car spaces per unit, including three undercover.
- Electric roller-door access.
- Three-phase power, LED high-bay lighting and extensive power points.
- Two kitchenettes and two bathrooms within each unit.
- Polished concrete warehouse floors.
- Secure gated complex with automated sliding gates, perimeter fencing and landscaped surrounds.
- Industrial 3 zoning.
- Construction well underway, with completion anticipated in Q1 2027.
POINT OF VIEW:
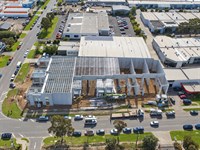
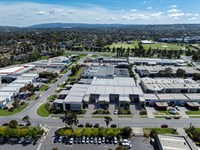
A decade is a long time to wait for a new industrial opportunity in Narre Warren, but CONNECT makes the timing worthwhile. Princes Highway is only 240 m* away, the M1 Monash Freeway approximately 1 km* away and Westfield Fountain Gate just 750 m* from the project. Narre Warren Station and Casey ARC are also within minutes. For owner-occupiers and investors seeking a brand-new industrial foothold with street presence, secure parking and immediate arterial access, the connection is already made.
*Approx.
Pricing excludes GST
Additional Info
Features
| Age | Brand new - under construction |
|---|---|
| Air Conditioner | Yes - in office areas |
| Availability | Estimated for Q1-2027. |
| Car Parking Fees | N/A |
| Car Spaces | 5 |
| Condition | Highly Specified |
| Floors | Polished concrete / carpet |
| Height | 9m* |
| Lifts | N/A |
| Roller Doors | Container height & motorised |
| Wheel Chair Access | Yes - ground floor |
| Zoning | Industrial 3 Zoning |
Outgoings
| Owners’ Corporation | TBA |
|---|---|
| Building Insurance | TBA |
| Council Rates | TBA |
| Water Rates | TBA |
| Land Tax | TBA |
| Essential Safety Measures | TBA |
| A/C Maintenance | TBA |
| Other Charges | TBA |
Agent Details

Tim Cooney
M | 0468 860 737
T | (03) 9623 2582
E | [email protected]

Stirling Findlay
M | 0481 848 240
T | (03) 9654 2311
E | [email protected]