
TWO OF A KIND, RIGHT BEHIND THE MEGAMILE.
For Lease - 24-26 Ceylon Street, Nunawading
Industrial


Overview
| Property ID: | 21767 |
|---|
| Building: | 604 - 1,228m² |
|---|---|
| Zoning: | Industrial 1 Zone (IN1Z) |
Components
| Name | Building | Land | Rent (p.a.) | Price |
|---|---|---|---|---|
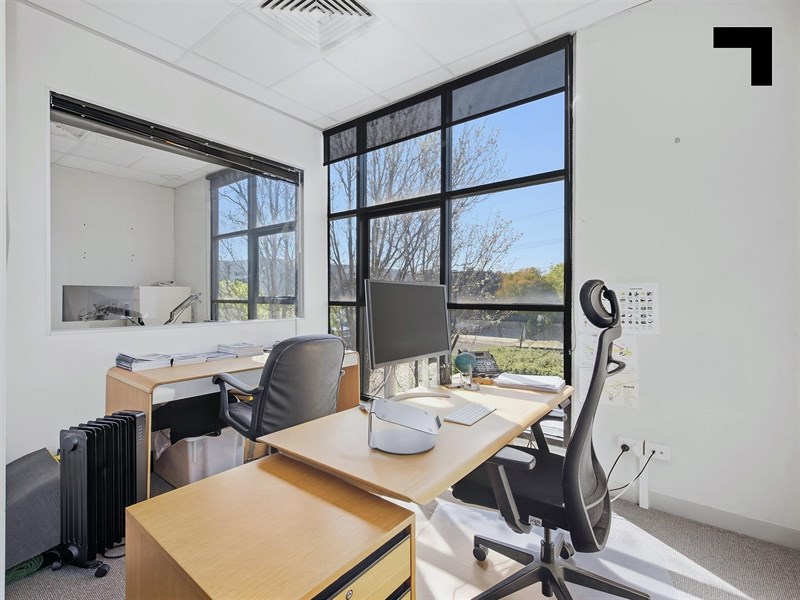
| 24 Ceylon Street | 604m² (incl 1st fl. office 97sqm*) |
830m² | Contact Agent | N/A |
| 26 Ceylon Street | 624m² (Incl. 1st floor office/mezzanine 116sqm*) |
830m² | Contact Agent | N/A |
| Combined 24 &26 | 1,228m² |
N/A | Contact Agent | N/A |
Hint: Slide table sideways to view all information.
Description
POINT OF INTEREST:
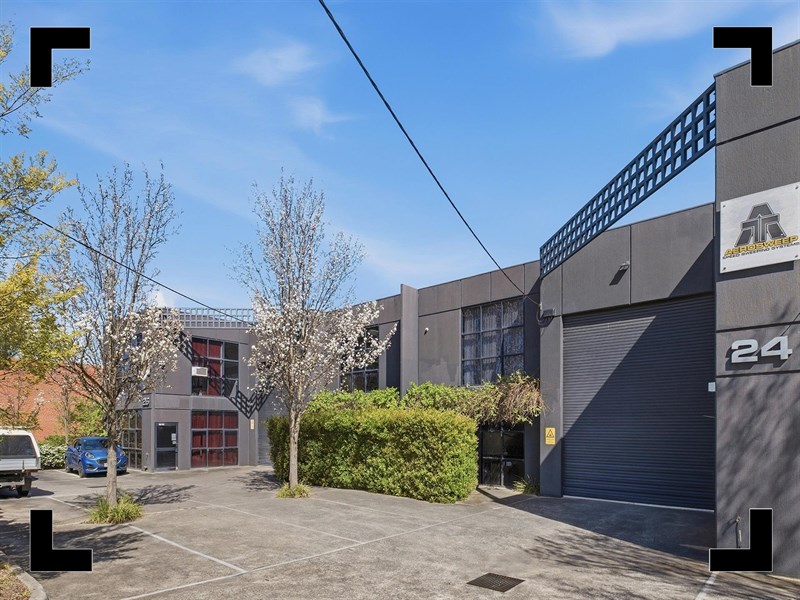
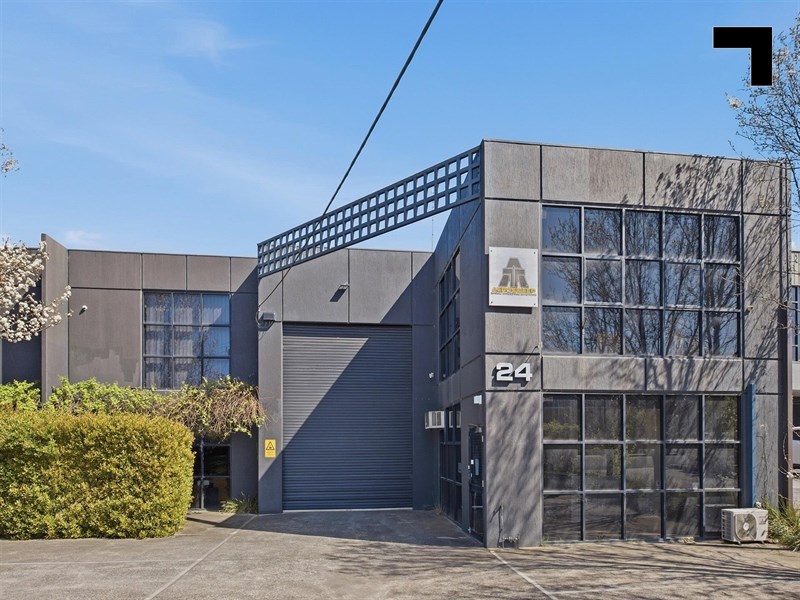
Here’s the practical part: 24–26 Ceylon Street gives occupiers a choice that doesn’t come around all that often in an established Nunawading industrial pocket — take one, or take both.
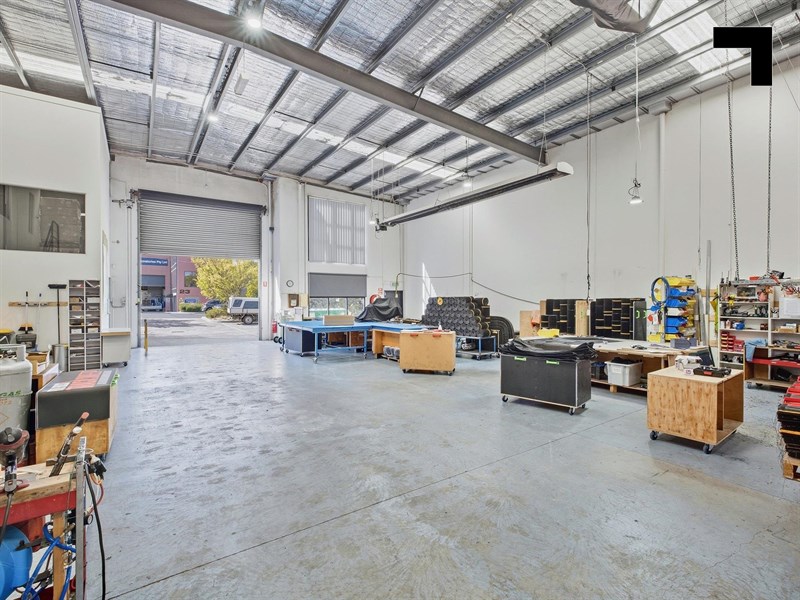
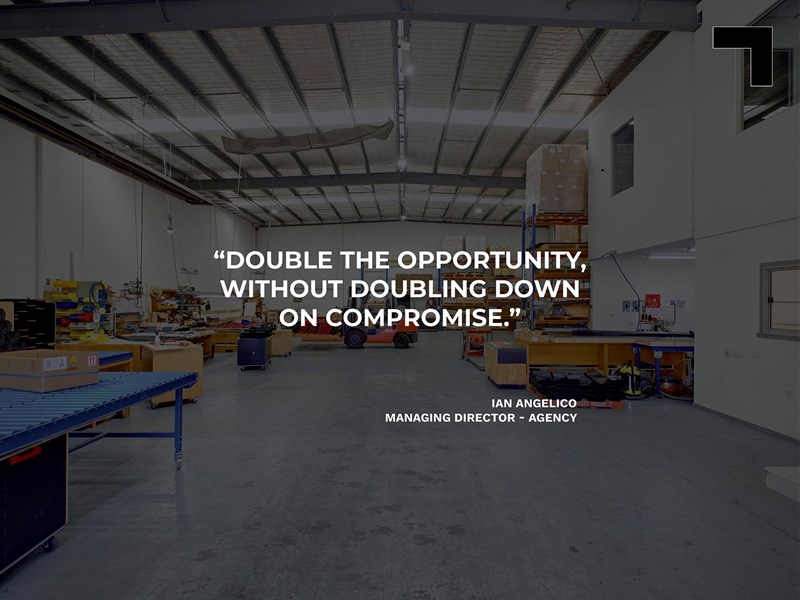
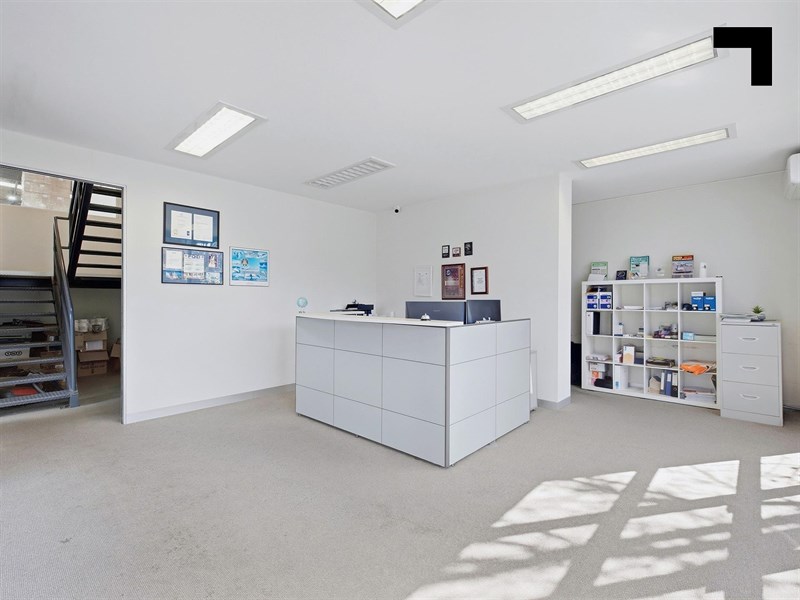
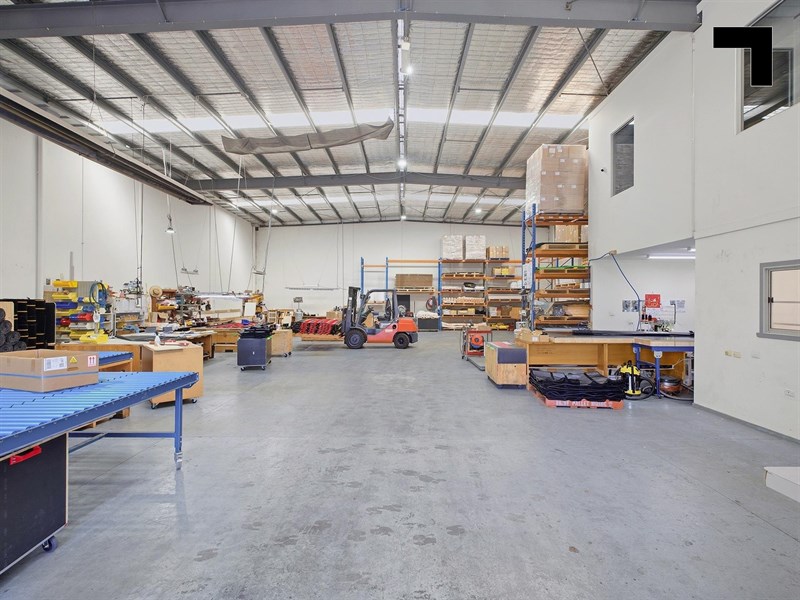
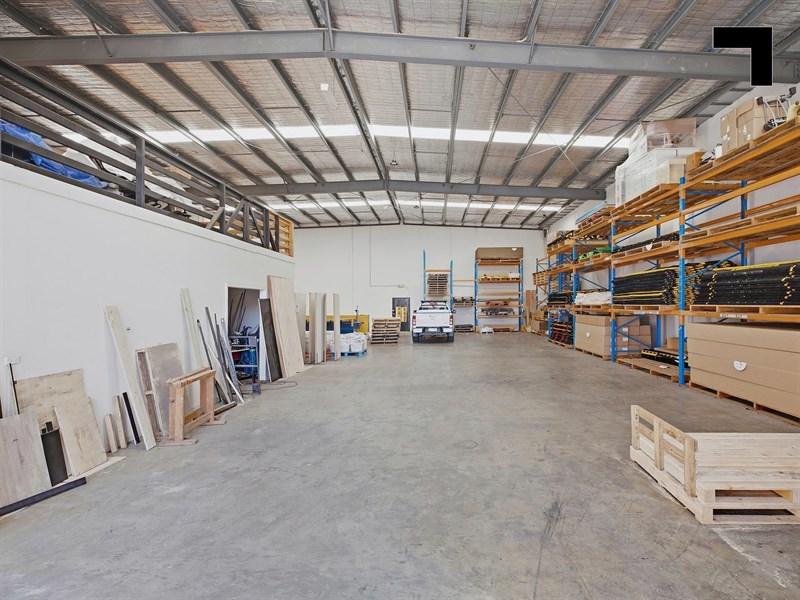
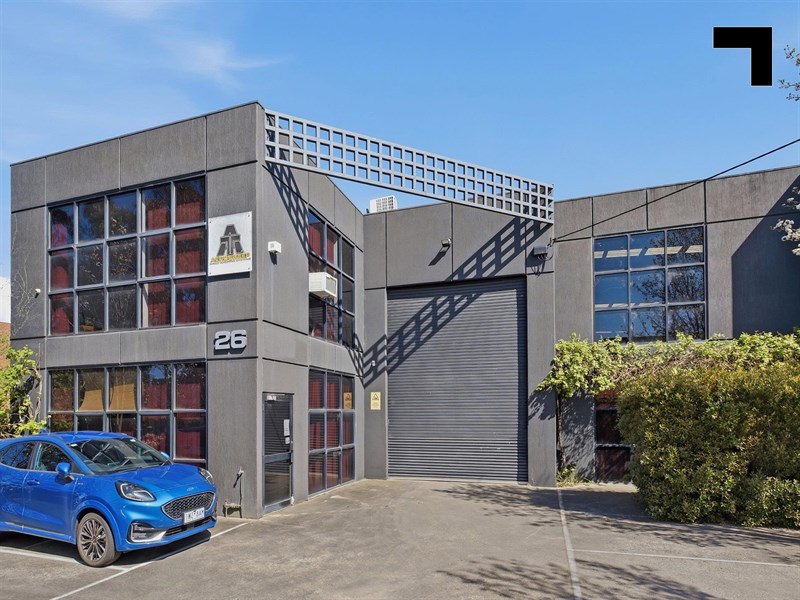
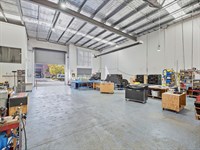
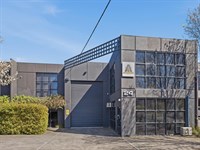
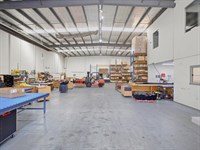
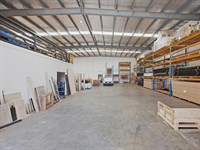
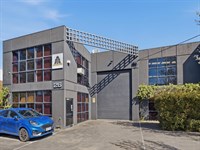
These two adjoining office/warehouses offering areas 604 sqm and 624 sqm** of well-balanced accommodation with direct street frontage.
Add seven car spaces to each building and you’ve got a setup that works just as well for a standalone operation as it does for a business looking to bring multiple functions together.
Combined, the properties provide 1,228 sqm* of building area across a 1,660 sqm* landholding, creating a substantial adjoining footprint for manufacturing, distribution, trade, technology or a corporate industrial headquarters. And the location does its share of the heavy lifting too. Positioned within the Nunawading MegaMile precinct, you’re well connected to Whitehorse Road, Springvale Road, EastLink and the Eastern Freeway, with Nunawading Railway Station also nearby.
One building, two buildings — the space can match the scale of the business.
- Direct street frontage.
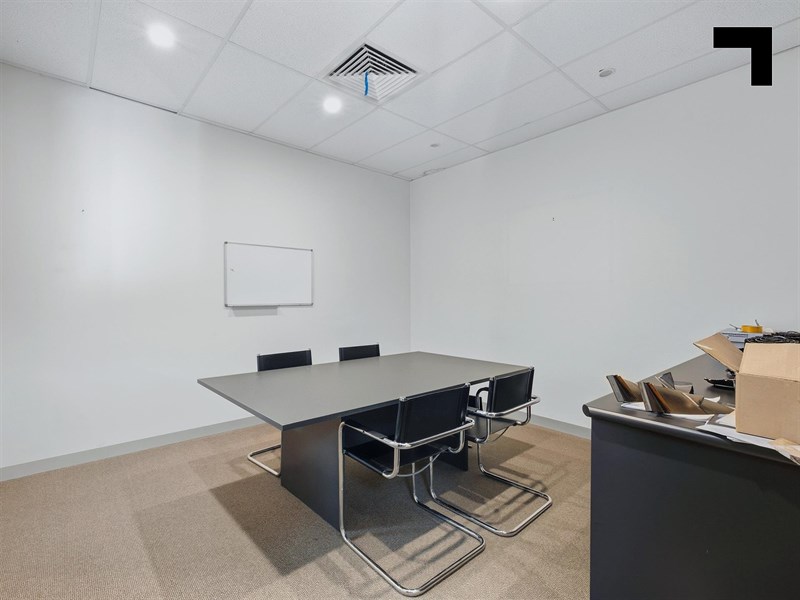
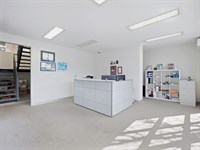
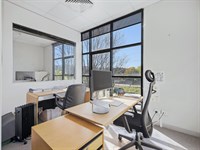
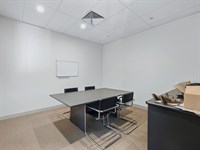
- Building areas 24 Ceylon Street 604 sqm incl. 97 sqm first-floor office and 26 Ceylon Street 624 sqm including 116 sqm first-floor office/mezzanine
- Available individually or together, providing up to 1,228 sqm* of building area.
- 7 on-site car spaces per building, 14 in total .
- Industrial 1 Zone.
- Positioned within the Nunawading MegaMile precinct, with strong access to Whitehorse Road, Springvale Road, EastLink and the Eastern Freeway.
POINT OF VIEW:
Two adjoining industrial buildings, one clear advantage: flexibility. Take the footprint you need now or bring the whole operation together under one address.
*Approx.
Pricing excludes GST
Additional Info
Features
| Age | circa 1990's |
|---|---|
| Air Conditioner | Offices |
| Availability | 1st December 2026 |
| Car Spaces | 7 spaces each 14 in total |
| Condition | Good |
| Floors | Concrete / timber- carpet first floor |
| Height | 6-7m |
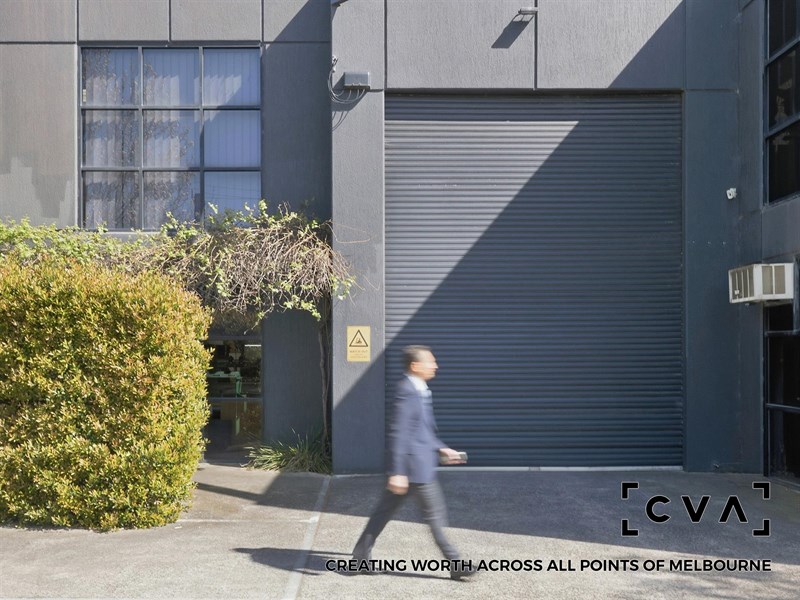
| Roller Doors | One each |
| Zoning | Industrial 1 Zone (IN1Z) |
Outgoings
| Owners’ Corporation | TBA |
|---|---|
| Building Insurance | (Subject to use) |
| Council Rates | No. 24 - $4,957.65, No. 26 - $5,959.20 |
| Water Rates | TBA |
| Land Tax | No. 24 - $4,500.00, No. 26 - $6,315.00 |
| Essential Safety Measures | TBA |
| A/C Maintenance | TBA |
| Other Charges | TBA |
Agent Details

Charlie Hicks
M | 0420 643 202
T | (03) 9623 2562
E | [email protected]

Matt Knox
M | 0416 053 036
T | 03 9654 2561
E | [email protected]

Stan Dawidowski
M | 0400 448 755
T | (03) 9623 2556
E | [email protected]