
A RARE BRAND-NEW EAST MELBOURNE OFFICE RESERVED FOR (LOCATION) SPECIALISTS.
For Lease - Suite 202/366 Albert Street, East Melbourne
Offices, Medical
Overview
| Property ID: | 21778 |
|---|---|
| Rent: | Contact Agent |
| Building: | 213m² |
|---|---|
| Zoning: | Commercial 1 Zoning |
Description
POINT OF INTEREST:
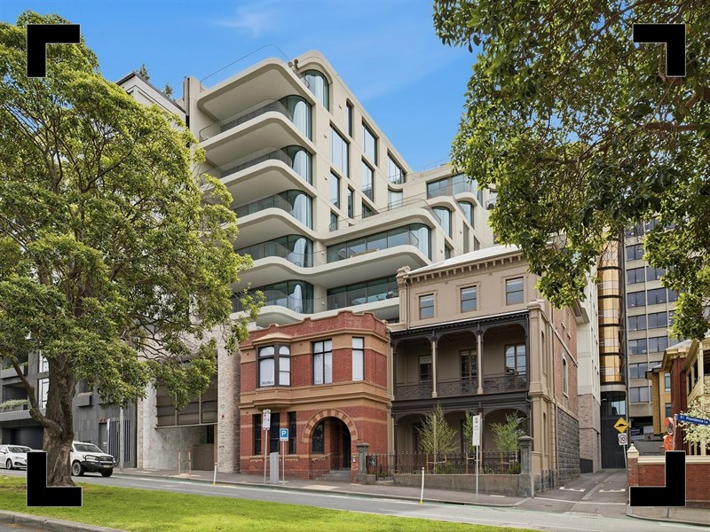
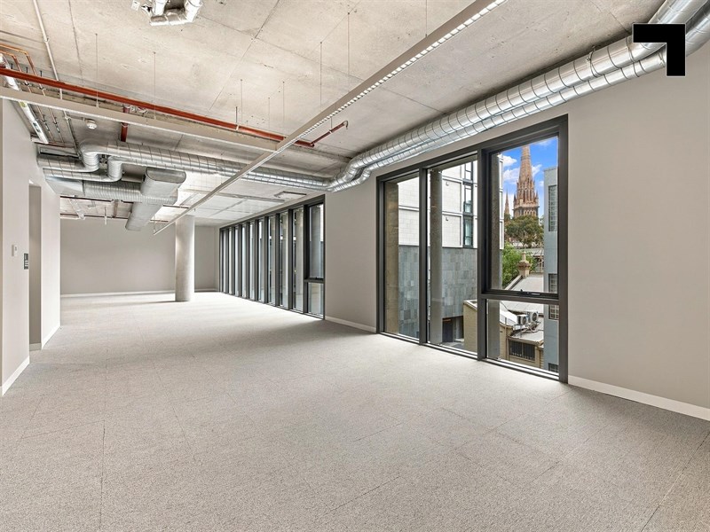
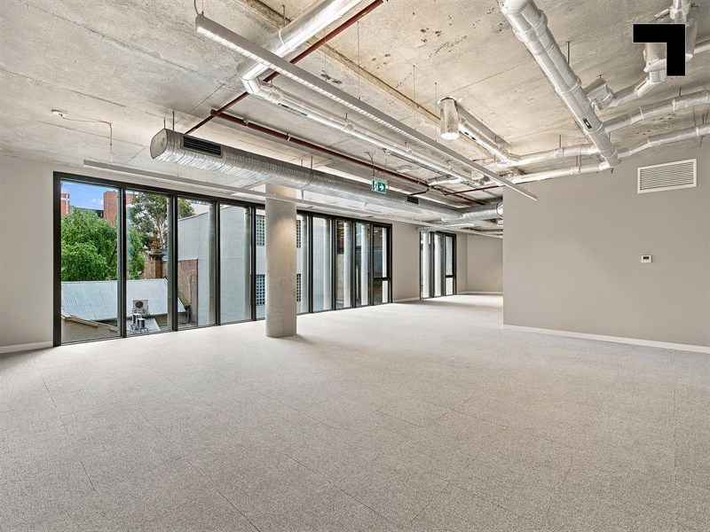
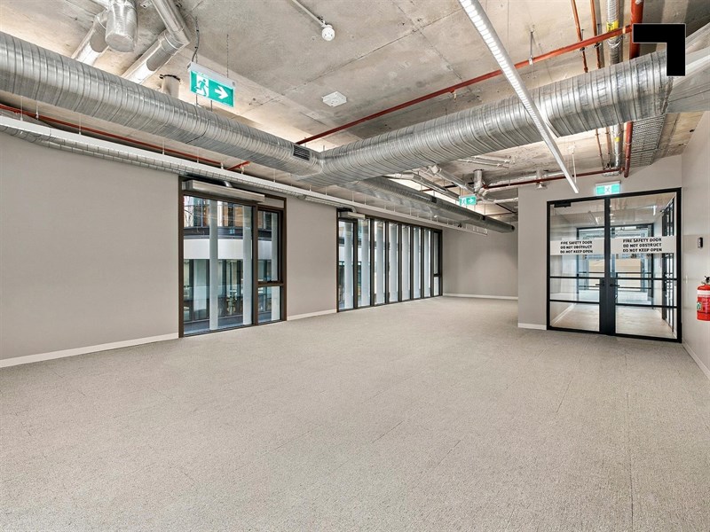
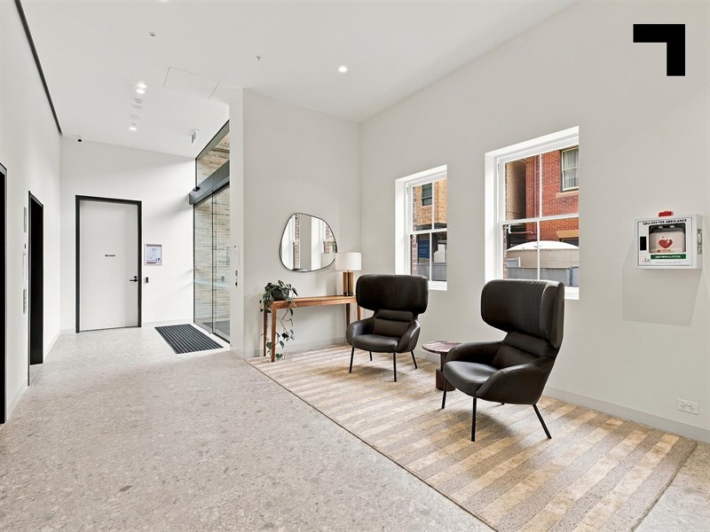
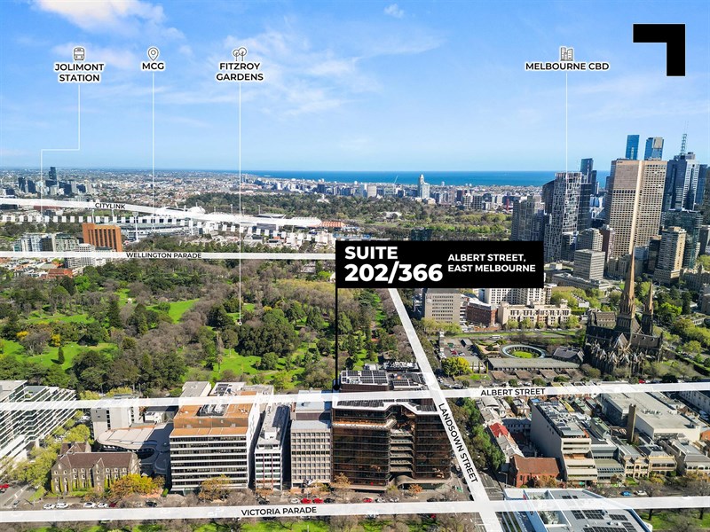
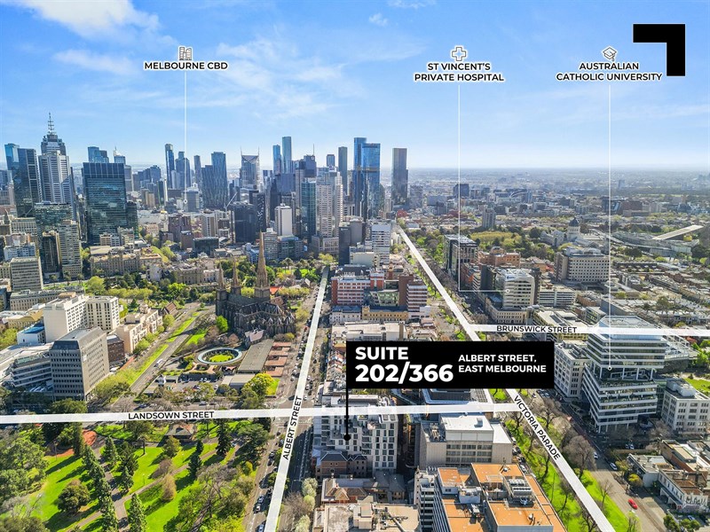
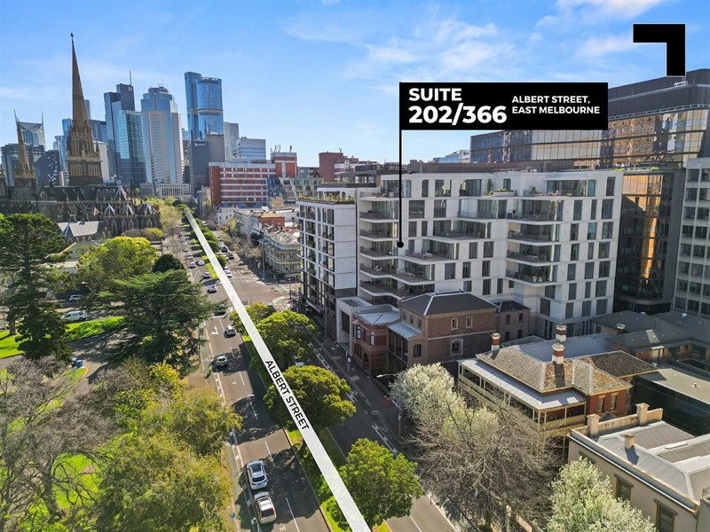
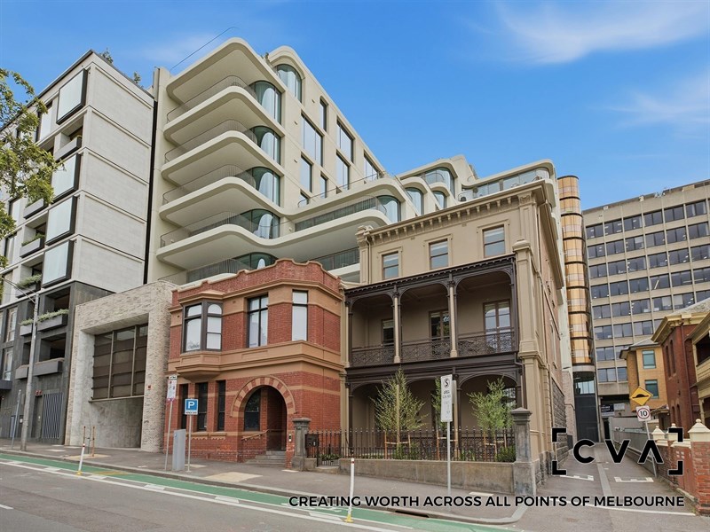
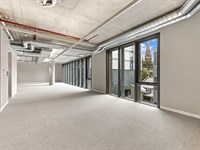
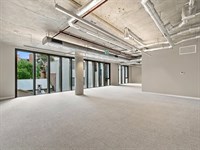
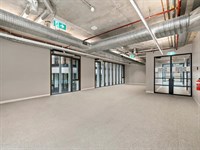
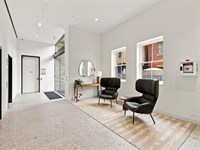
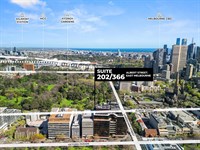
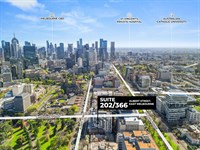
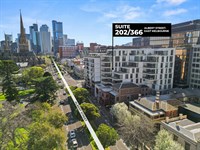
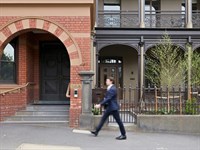
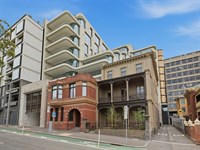
East Melbourne offices usually look towards the city. Suite 202 looks straight into greener outlooks: Fitzroy Gardens. Brand new and never occupied, this 213 sqm* suite sits within Orchard Piper’s Albert Street development, designed with Jolson and pairing heritage character with polished contemporary accommodation. The warm-shell presentation gives medical, consulting and professional occupiers a high-quality starting point, with generous ceiling heights, excellent natural light, exclusive bathroom and shower facilities, and two on-site car spaces. A dedicated commercial entrance, premium lobby, lift access, daytime building management and end-of-trip facilities keep the experience equally sharp. Outside, Fitzroy Gardens is effectively the front yard, while St Vincent’s Hospital, Victoria Parade trams and Parliament railway station keep East Melbourne’s medical and professional ecosystem close. Zoom out, and some of Melbourne’s most popular abbreviations are a walk away too: ACU, the MCG, and the CBD.
- Brand-new premium commercial space of 213 sqm*.
- Suited to a variety of uses including office & medical**.
- Warm shell finishes allowing flexibility to create your ideal working environment.
- Exclusive bathrooms and shower facilities.
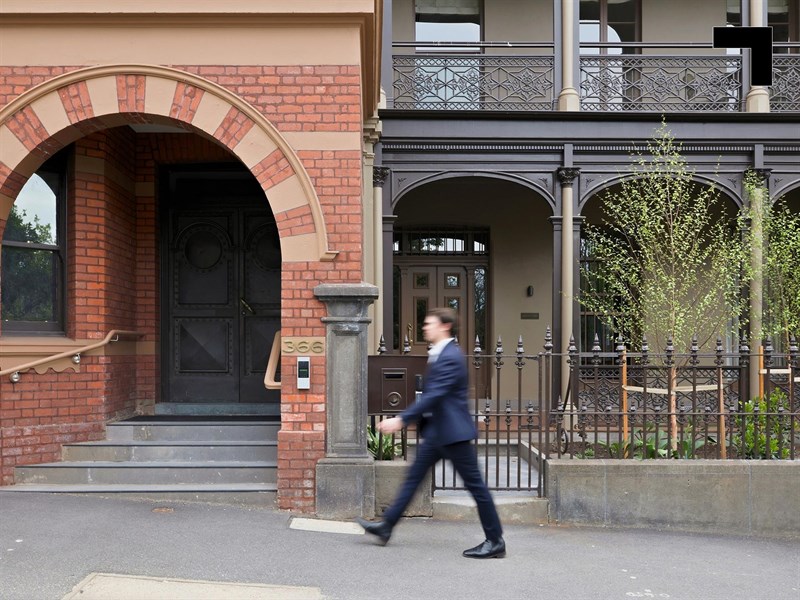
- Dedicated commercial entrance and premium lobby.
- 2 on-site car spaces.
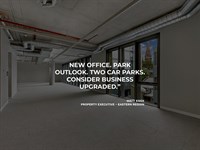
- Excellent natural light with a view to Fitzroy Gardens.
- On-site building management.
- Quality end-of-trip facilities and exclusive commercila lift access.
- 5-minute walk to multiple tram stops.
- 550 m* to Parliament railway station and the CBD.
POINT OF VIEW:
The CBD is close enough to borrow from but far enough away to leave the towers behind. Suite 202 keeps the prestige and loses the corporate sameness.
*Approx.
** Subject to Council Approval
Pricing excludes GST
Additional Info
Features
| Age | Brand New |
|---|---|
| Air Conditioner | Yes |
| Availability | Minimum three (3) clear business days after the current lease expiry or surrender of lease termination date (if applicable) |
| Car Parking Fees | N/A |
| Car Spaces | 2 |
| Condition | Brand New |
| Floors | Carpet |
| Height | 2.7m approx |
| Lifts | Exclusive commercial lifts |
| Roller Doors | N/A |
| Sprinklers | Yes |
| Wheel Chair Access | Yes |
| Zoning | Commercial 1 Zoning |
Outgoings
| Owners’ Corporation | $16,150.80 (approx) |
|---|---|
| Building Insurance | (Subject to use) |
| Council Rates | $5,819.32 |
| Water Rates | TBC |
| Land Tax | TBC |
| Essential Safety Measures | TBC |
| A/C Maintenance | TBC |
| Other Charges | N/A |
Agent Details

Matt Knox
M | 0416 053 036
T | 03 9654 2561
E | [email protected]

Luca Angelico
M | 0447 772 782
T | (03) 9623 2585
E | [email protected]