
A smarter Space To Store, Operate And Grow.
For Lease - 11/45-47 McArthurs Road, Altona North
Industrial

Overview
| Property ID: | 21819 |
|---|
| Building: | 400m² |
|---|---|
| Zoning: | Industrial 1 |
Description
POINT OF INTEREST:
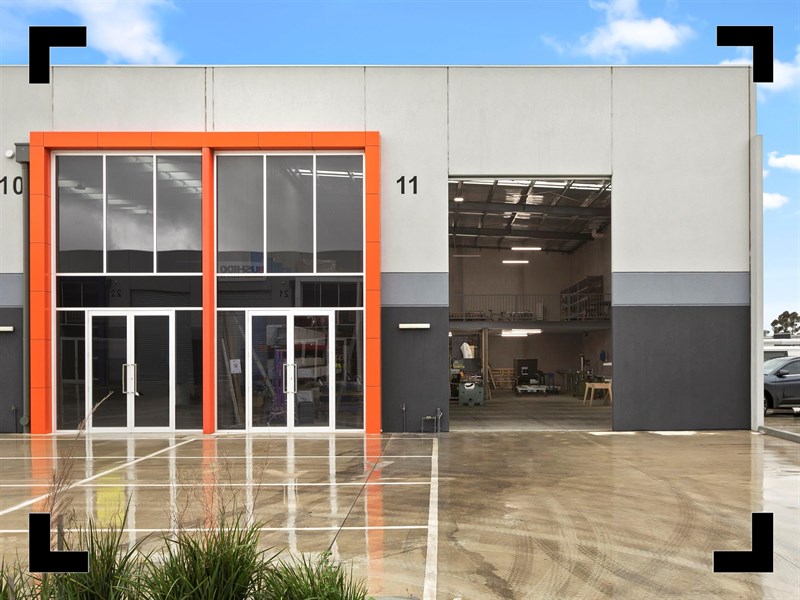
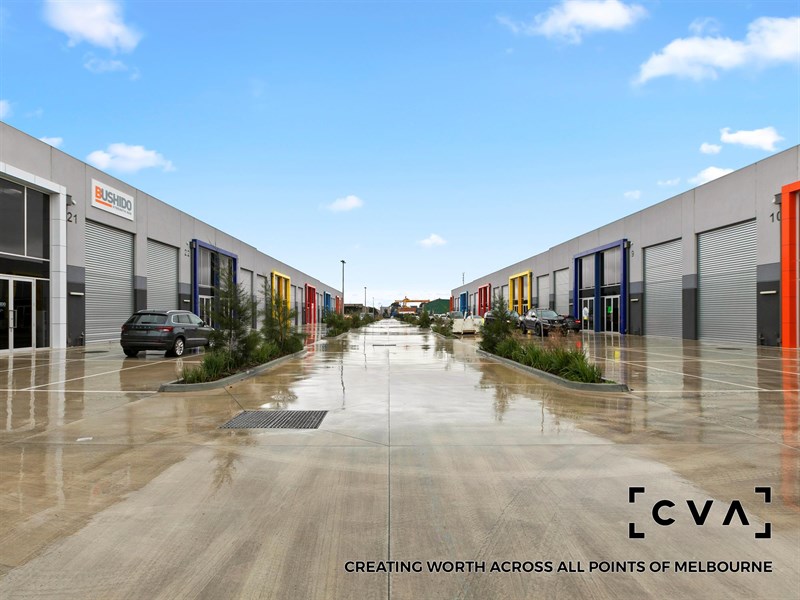
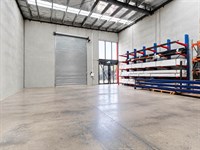
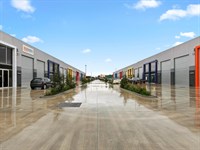
When your business needs more room to move, this clear span Altona North warehouse delivers the space, functionality and connectivity to keep things running efficiently.
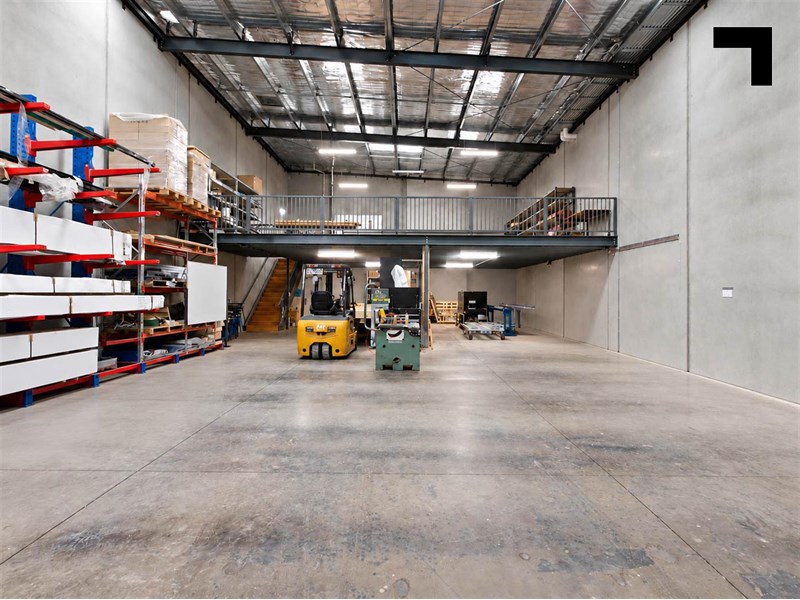
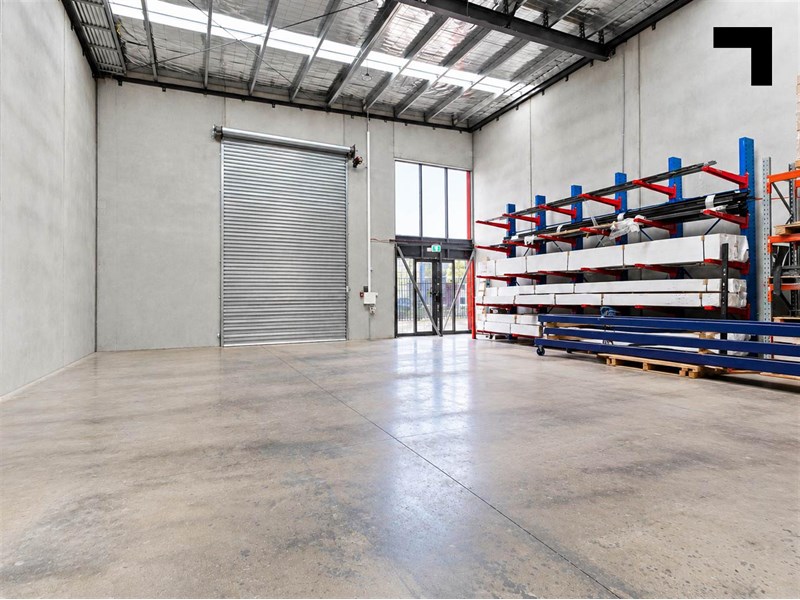
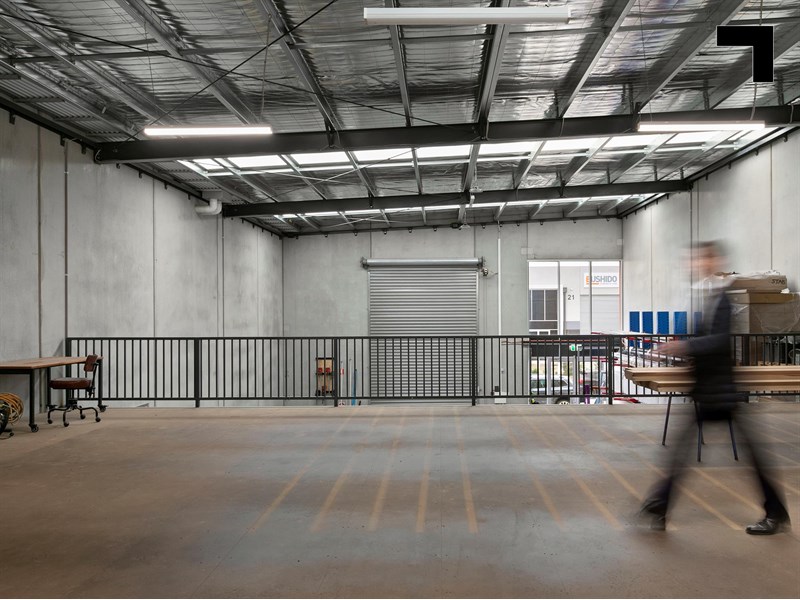
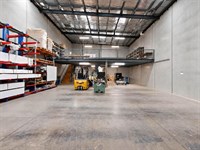
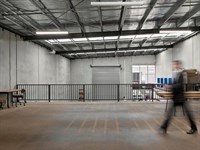
Offering 400 sqm* of total building area within a modern industrial estate, the property comprises 274 sqm* of ground-floor warehousing complemented by 126 sqm* of mezzanine space. With a clean, functional layout and 7.5 m* clearance, the warehouse makes the most of its vertical capacity, providing valuable flexibility for storage and day-to-day operations.
Practical inclusions extend to a container-height roller door, wide driveways, four on-site car parking spaces, a kitchenette and accessible toilet facilities.
Connectivity is another key advantage. The West Gate Freeway is just 1 km* away, providing direct access to Melbourne’s wider road network, while the Princes Freeway is within 2.3 km*. The 232 bus route is accessible from a stop on Chambers Road, approximately 800 m* away, and Melbourne CBD is just 11.1 km* from the property.
Nearby, Millers Junction brings a strong mix of national retailers, including Bunnings, Officeworks, Aldi and JB Hi-Fi, adding convenience for staff and surrounding businesses.
- 400 sqm* total building area.
- Industrial 1 zoning.
- 4 car parks on site.
- Kitchenette amenities included.
- 7.5 m* ceiling height.
- 1 km* to West Gate Freeway.
- 2.3 km* to Princes Freeway.
- 800 m* to the 232 bus stop.
- 11.1 km* from Melbourne CBD.
POINT OF VIEW:
From trade and service operators to logistics and distribution businesses, this functional, well-connected warehouse offers the space and flexibility to support your next stage of growth.
*Approx.
Pricing excludes GST
Additional Info
Features
| Age | 2 Year Approx |
|---|---|
| Air Conditioner | No |
| Availability | End of Nov 2022 |
| Car Parking Fees | No |
| Car Spaces | 4 |
| Condition | Excellent |
| Floors | Concrete warehouse 274 sqm* + Mezzanine 126 sqm* |
| Height | 7.5 Meters Approx |
| Lifts | No |
| Roller Doors | Container Height |
| Sprinklers | No |
| Zoning | Industrial 1 |
Outgoings
| Owners’ Corporation | TBA |
|---|---|
| Building Insurance | TBC |
| Council Rates | TBA |
| Water Rates | TBA |
| Land Tax | TBA |
| Essential Safety Measures | TBA |
| A/C Maintenance | TBC |
| Other Charges | Not applicable |
Agent Details

Anders Skoglund
M | 0409 101 022
T | (03) 9623 2588
E | [email protected]

Jamie Christofilos
M | 0450 475 404
T | 03 9654 2311
E | [email protected]