
CLEARED FOR TAKEOFF. BUILT FOR BUSINESS.
For Lease - 9-15 Kingston Central Boulevard, Moorabbin Airport
Industrial, Retail, Showroom

Overview
| Property ID: | 21843 |
|---|
| Building: | 1,160 - 1,165m² |
|---|---|
| Zoning: | CA - Commonwealth Land |
Components
| Name | Building | Land | Rent (p.a.) | Price |
|---|---|---|---|---|
| 9 Kingston Central Boulevard | 1,165m² (Warehouse area of 984.9 sqm* + Office of 180.1 sqm) |
N/A | Contact Agent | N/A |
| 11 Kingston Central Boulevard | 1,160m² (Warehouse area of 981.8 sqm* + Office of 178.6 sqm) |
N/A | Contact Agent | N/A |
| 13 Kingston Central Boulevard | 1,161m² (Warehouse area of 981.3 sqm* + Office of 179.3 sqm) |
N/A | Contact Agent | N/A |
| 15 Kingston Central Boulevard | 1,163m² (Warehouse area of 983.7 sqm* + Office of 179.6 sqm) |
N/A | Contact Agent | N/A |
Hint: Slide table sideways to view all information.
Description
POINT OF INTEREST:
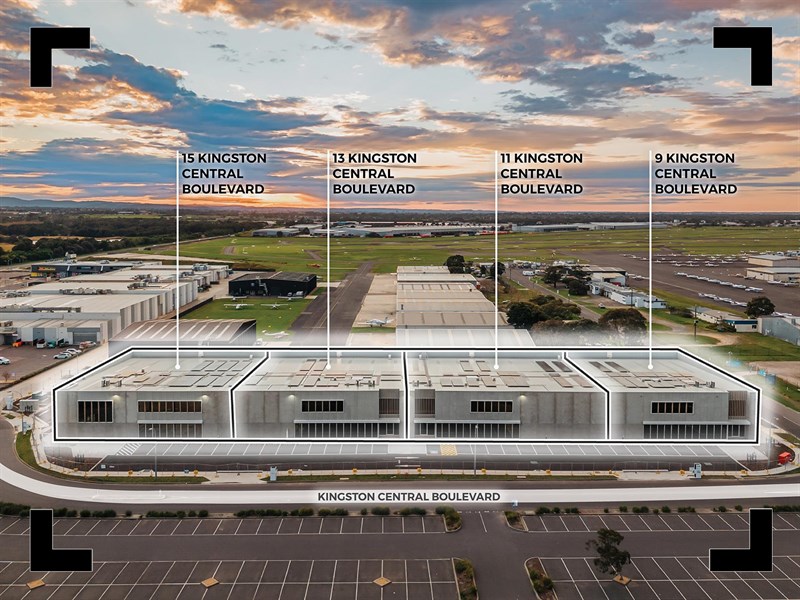
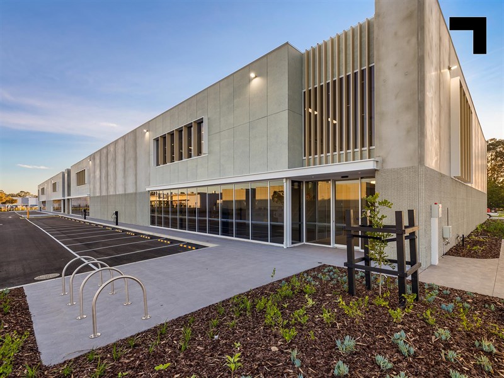
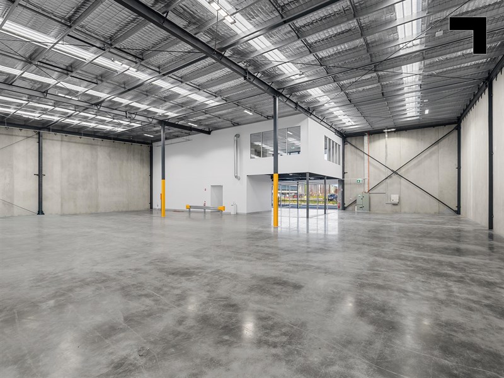
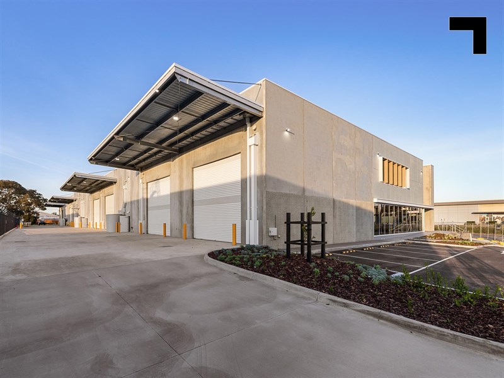
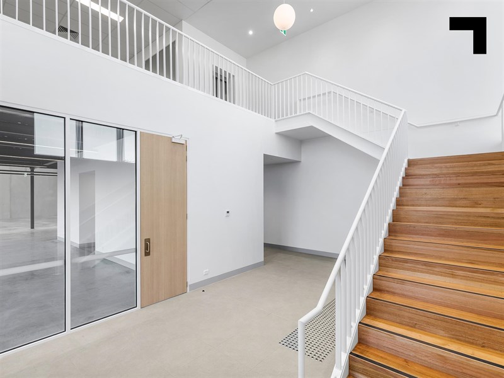
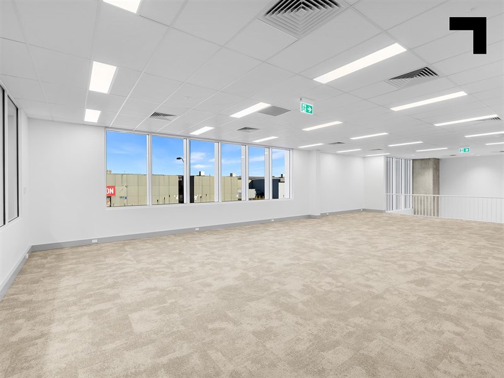
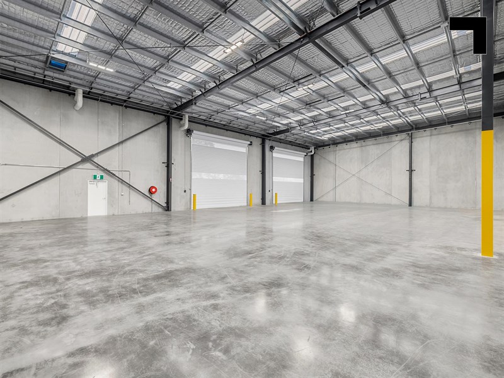
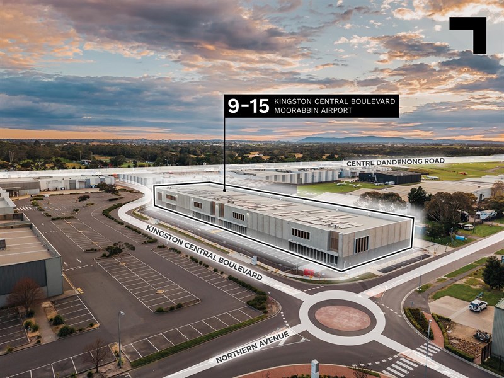
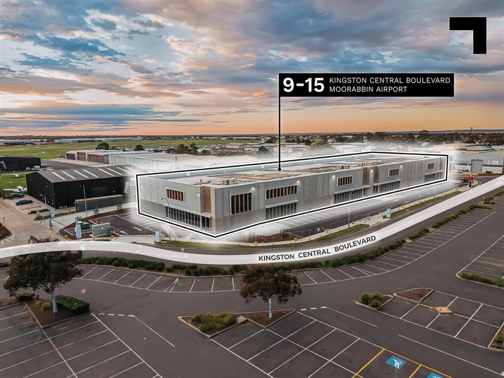
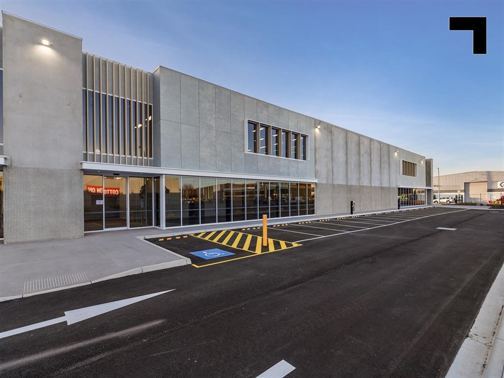
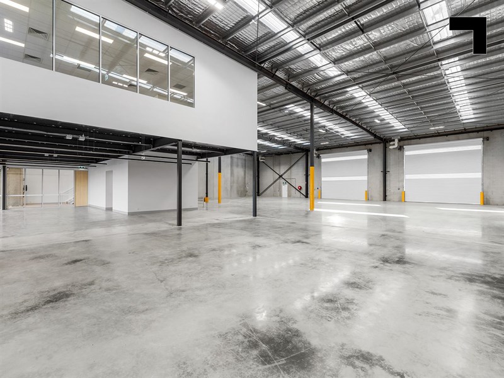
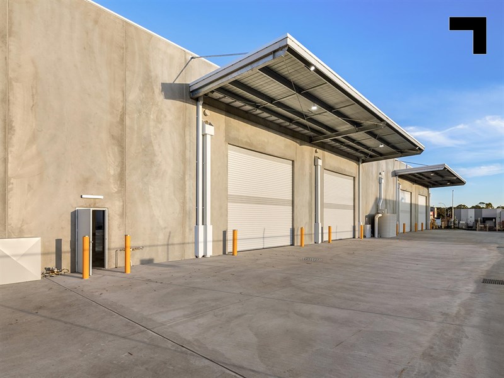
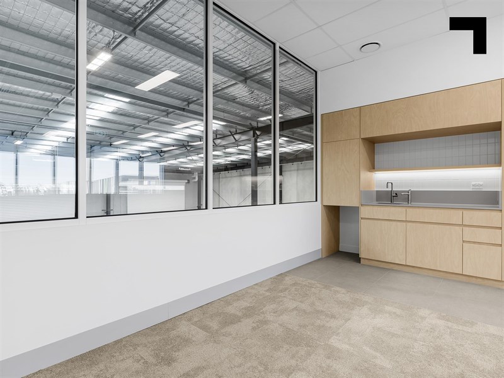
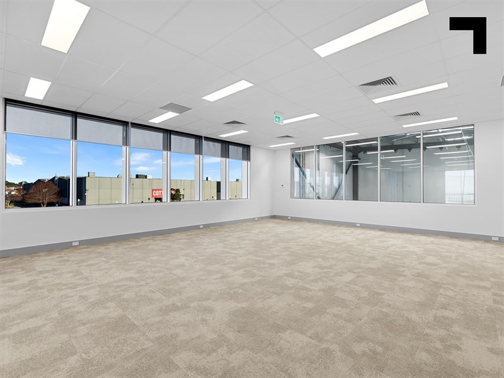
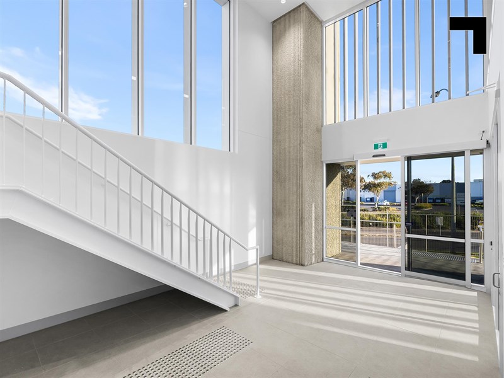
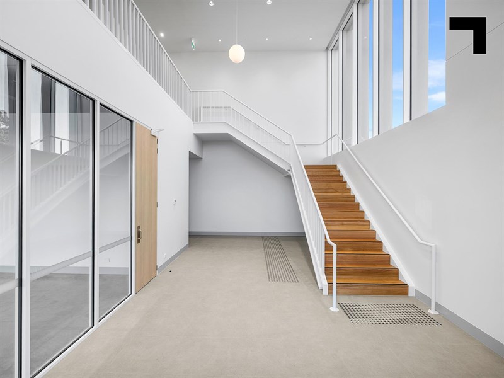
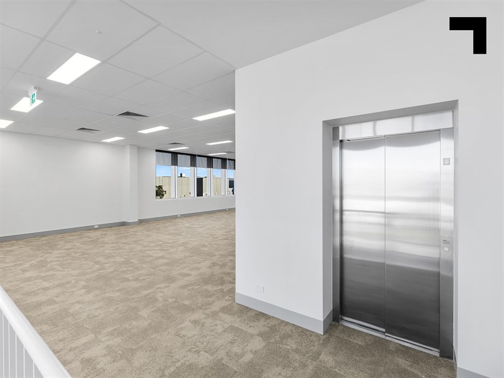
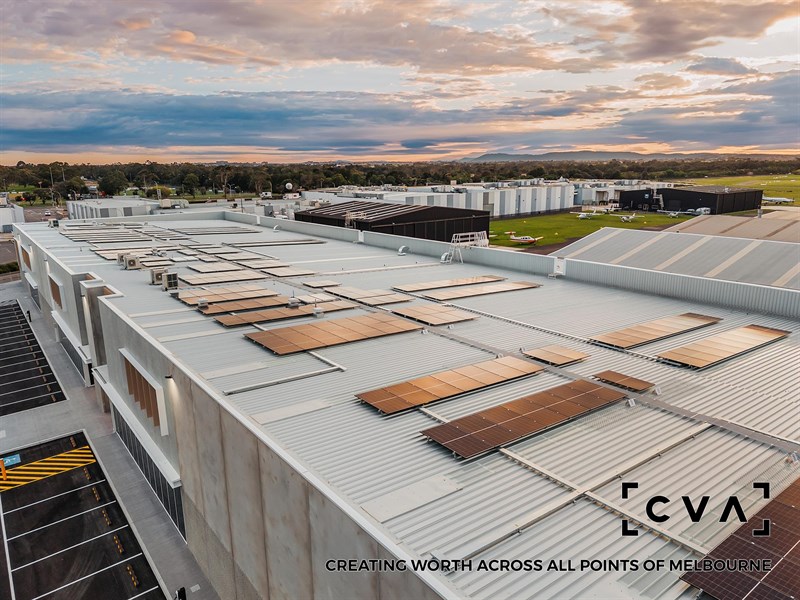
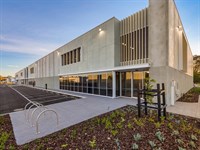
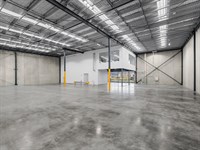
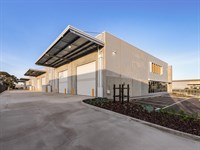
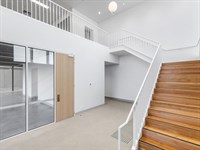
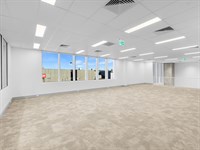
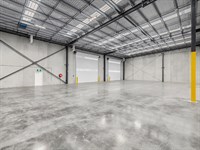
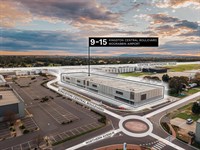
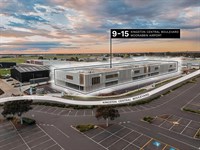
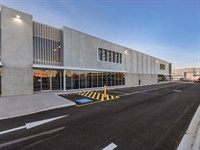
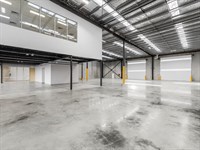
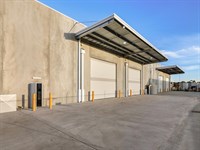
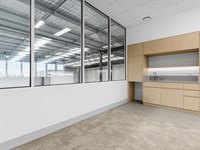
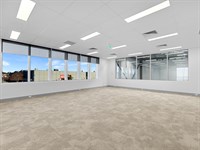
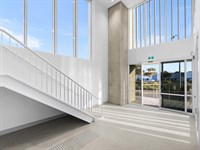
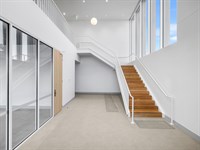
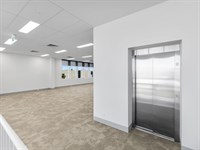
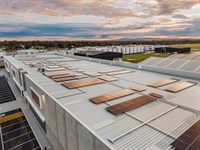
Moorabbin Airport might be known for things taking off, but the real action is happening on the ground at 9–15 Kingston Central Boulevard. Four impressive office/showroom/warehouses are ready to give ambitious businesses the space, sophistication, and serious industrial muscle to reach new heights. Ranging from 1,160 sqm* to 1,165 sqm*, each tenancy combines contemporary mezzanine offices with expansive warehousing, soaring 9 m* internal heights, and two on-grade roller doors. A 5 m* loading canopy, container-rated hardstand, and truck access designed for vehicles up to 19 m* mean the heavy lifting has already been considered. And with prominent signage opportunities, generous parking, 50 kW solar systems per unit, and EV charging, these warehouses have clearly been spending some quality time in business class.
Location-wise, it's all systems go. Just 600 m* from the Mordialloc Freeway, with the Dingley Bypass and Nepean Highway connecting you to Melbourne's south-eastern industrial network, getting down to business has rarely been so straightforward. But it's not all trucks, stock, and spreadsheets around here. DFO Moorabbin, Kingston Central Plaza, Guzman y Gomez, Revo Fitness, and a host of everyday conveniences are practically part of the neighbourhood welcome committee. Whether you're moving products, people, or your business into its next chapter, this is an address that understands the assignment. All the operational horsepower you need, with a little extra polish for good measure.
- Four modern office/showroom/warehouses available for lease.
- Individual building areas ranging from 1,160–1,165 sqm*.
- Approximately 981–985 sqm* of warehousing plus mezzanine offices per unit.
- 10 car parking spaces per unit.
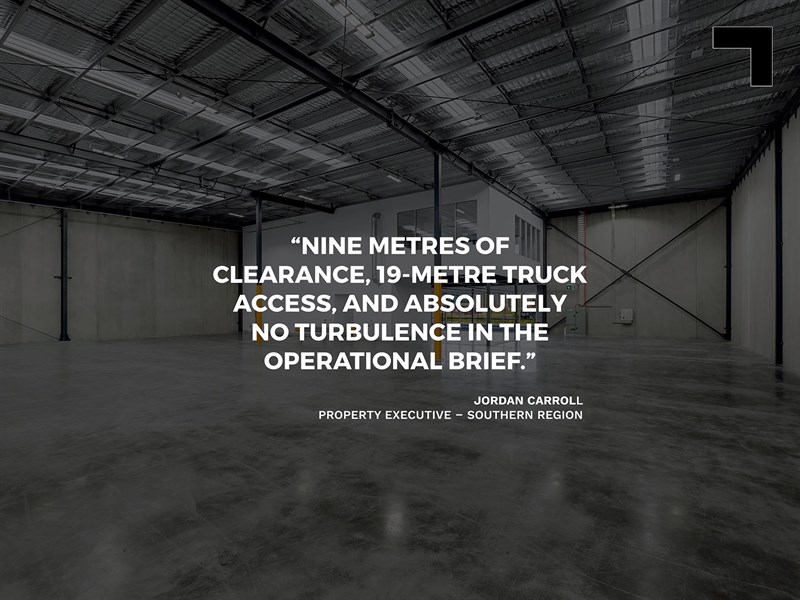
- Soaring 9 m* warehouse height with 6.7 m* springing clearance.
- Dual roller doors, 5 m* loading canopy, and container-rated hardstand.
- Designed for 19 m* truck access with separate vehicle movements and ample parking.
- 50 kW solar systems per unit, EV charging, and LED lighting.
- Just 600 m* to Mordialloc Freeway, surrounded by established retail and lifestyle amenity.
POINT OF VIEW:
Some warehouses give your business room to grow. These give it a whole runway. With the height, horsepower, and location already sorted, the only thing left to take off is your operation.
*Approx.
Pricing excludes GST
Additional Info
Features
| Age | Brand new |
|---|---|
| Air Conditioner | Yes - in office areas |
| Availability | Now |
| Car Spaces | 10 Car spaces each |
| Condition | Highly specified |
| Floors | Concrete and carpet |
| Height | 9m* |
| Lifts | Yes |
| Roller Doors | Container height & motorised |
| Wheel Chair Access | Yes |
| Zoning | CA - Commonwealth Land |
Outgoings
| Owners’ Corporation | TBA |
|---|---|
| Building Insurance | (Subject to use) |
| Council Rates | TBA |
| Water Rates | TBA |
| Land Tax | TBA |
| Essential Safety Measures | TBA |
| A/C Maintenance | TBA |
| Other Charges | Total outgoings estimated at $22 per sqm |
Agent Details

Jordan Carroll
M | 0467 628 951
T | (03) 9623 2580
E | [email protected]

Tim Cooney
M | 0468 860 737
T | (03) 9623 2582
E | [email protected]