
THE ONE THAT RISES ABOVE.
For Sale or Lease - 5/10-20 Christensen Street, Cheltenham
Industrial
Overview
| Property ID: | 21846 |
|---|---|
| Price: | Contact Agent |
| Rent: | Contact Agent |
| Building: | 254m² |
|---|---|
| Zoning: | Industrial 1 Zoning |
Description
POINT OF INTEREST:
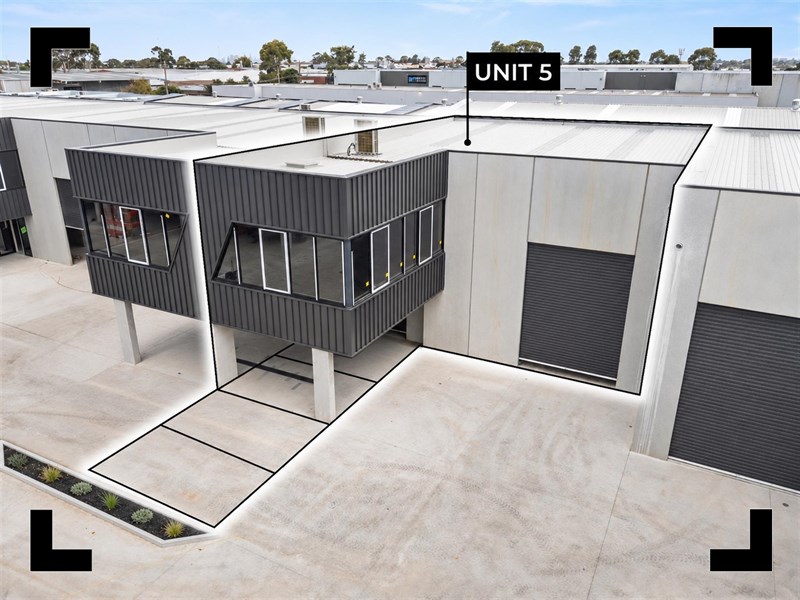
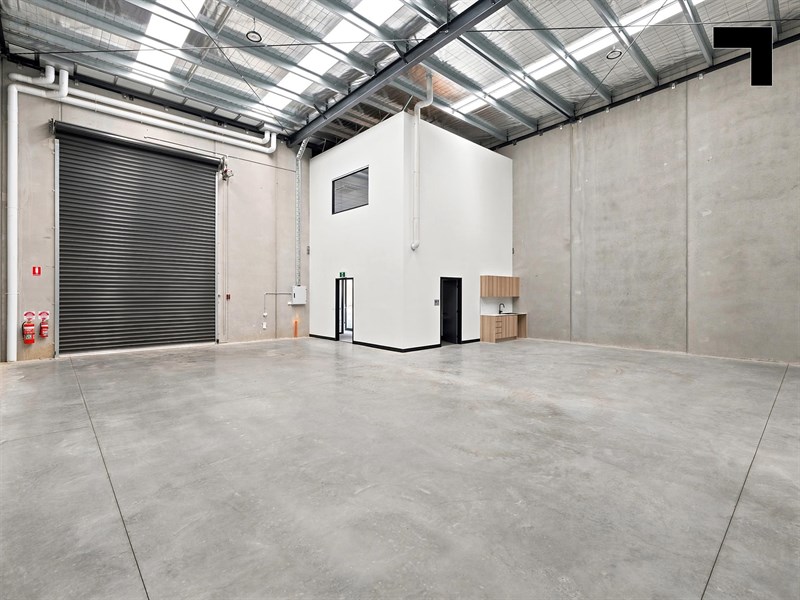
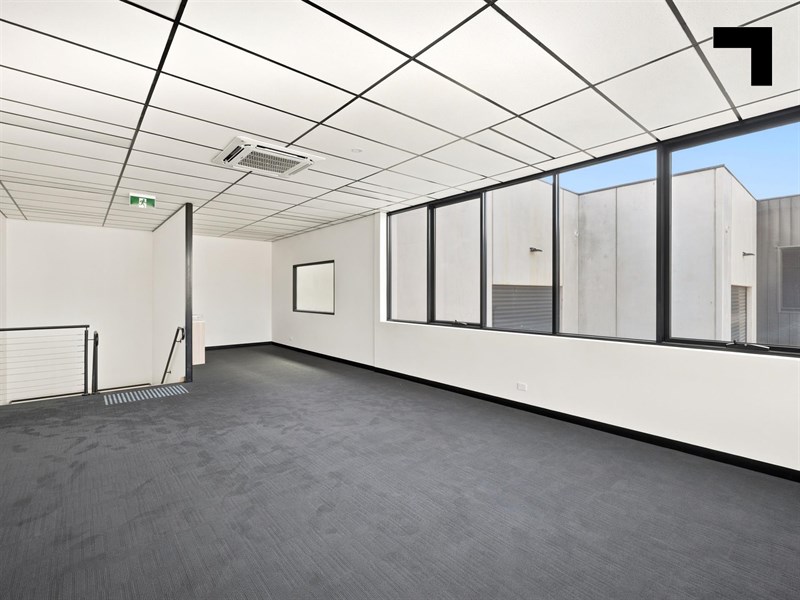
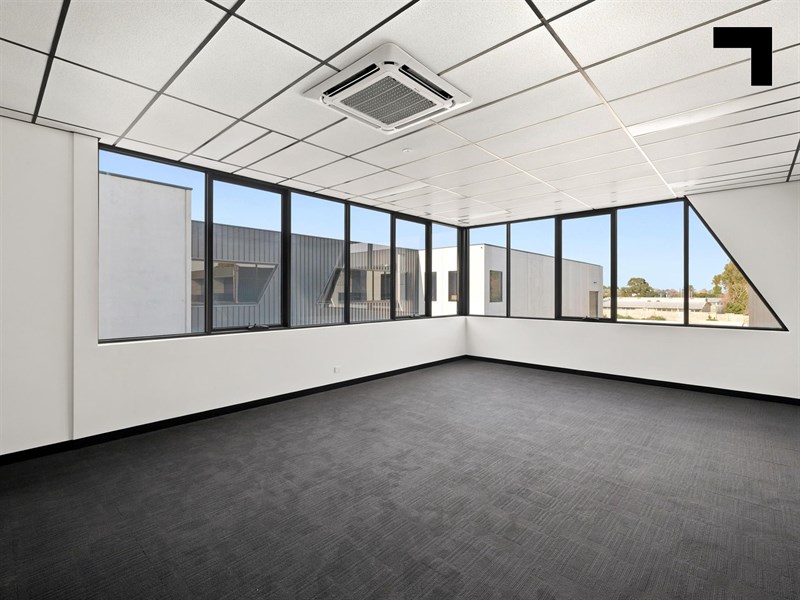
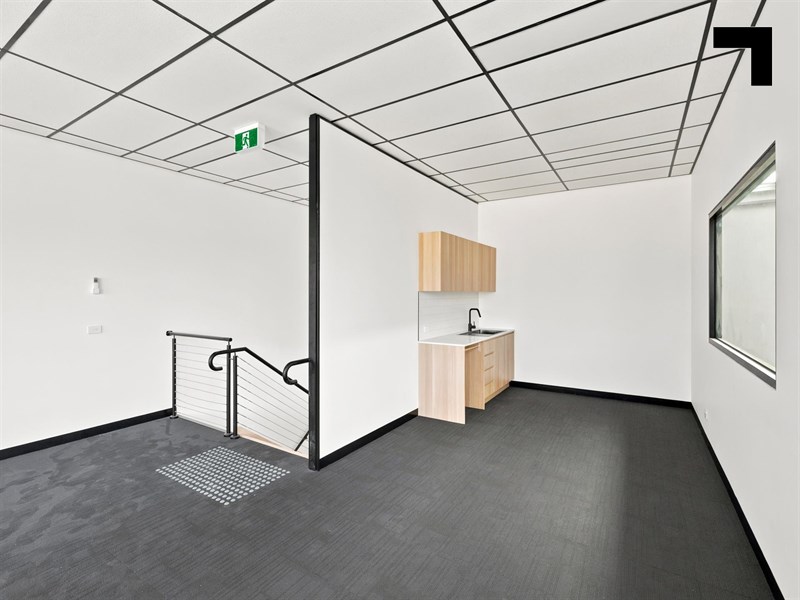
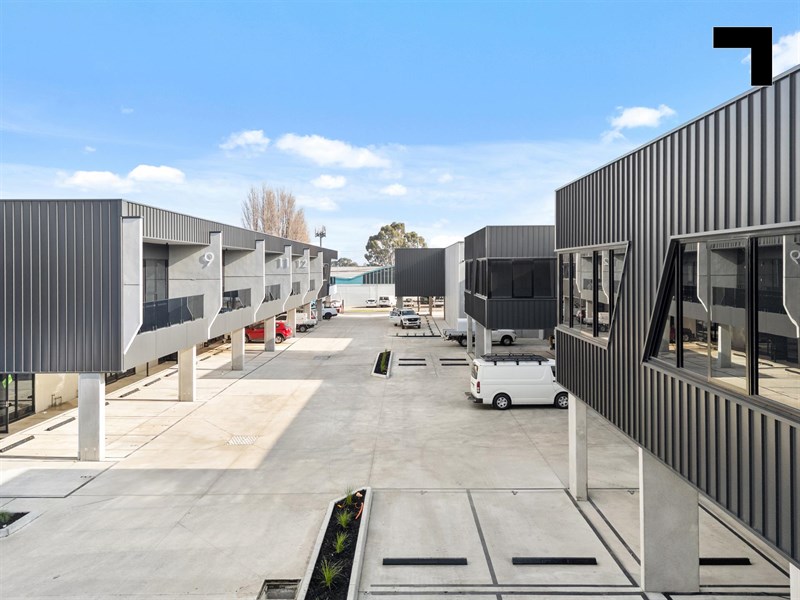
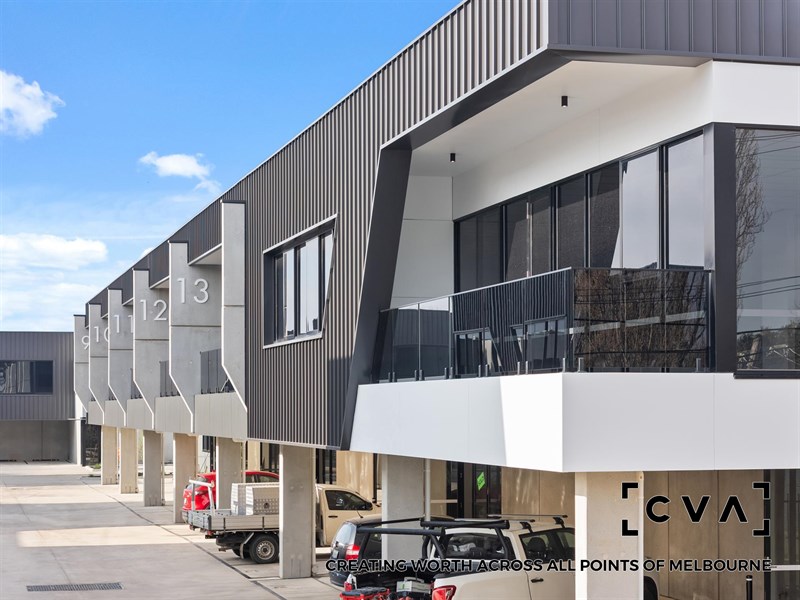
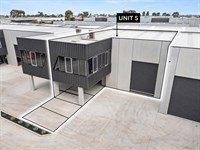
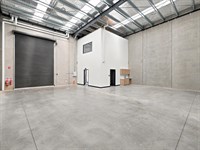
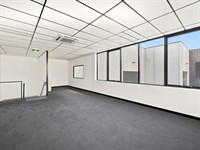
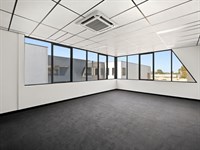
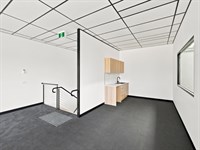
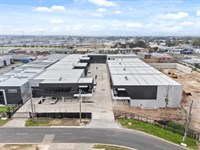
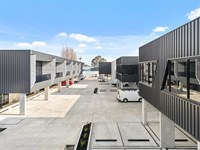
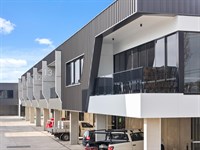
In an estate that has all but sold out, Unit 5 is the last office/warehouse of its size available, and totaling 254 sqm* the smartest-designed of the lot. Inside, the 188 sqm* warehouse delivers clearance of up to 7 metres*, high-bay LED lighting, skylights, 3-phase power and a fitted kitchenette. Upstairs, the 66 sqm* office is finished with reverse-cycle heating and cooling, a second kitchenette and a covered outlook. Rarely found in an warehouse of this size, the office is cantilevered out over dedicated car spaces resulting in more clear, high-clearance space inside and a light-filled office upstairs with a view over the estate. It also gives undercover parking at the door and a wide-open run for trucks and containers to the container-height roller door.
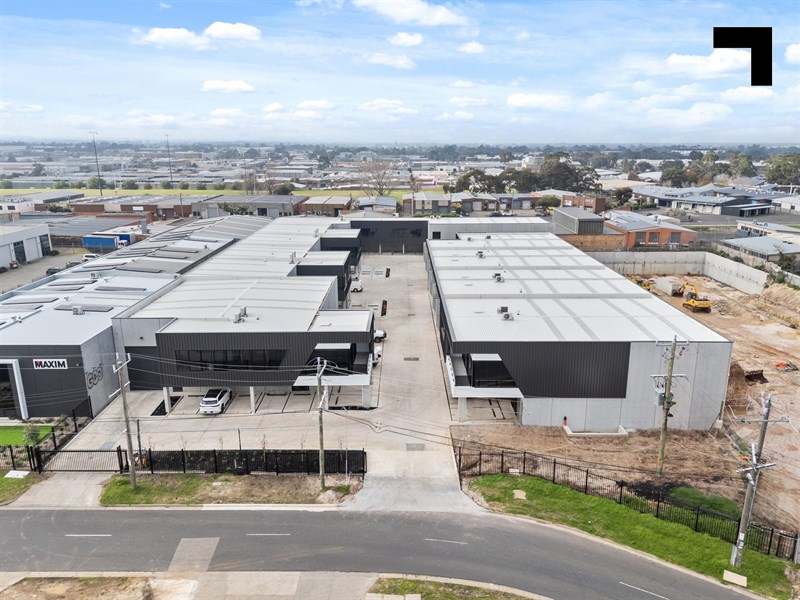
Construction is complete, so there’s no build time to wait on and no off-the-plan guesswork: what you inspect is what you get. Add a secure, gated estate with CCTV, generous driveways and easy access to the Nepean Highway, Warrigal Road and Westfield Southland, and Unit 5 makes a strong case for itself.
- 254 sqm* total:
- Incl. 188 sqm* warehouse plus 66 sqm* office.
- Cantilevered office the car spaces, maximising warehouse clearance.
- Light-filled office with reverse-cycle heating and cooling.
- Up to 7 m* internal warehouse clearance.
- Remote-controlled, container-height roller door.
- Excellent truck and container access.
- 4 on-title car spaces, two undercover.
- Dual kitchenettes, accessible bathroom with shower, three-phase power and NBN.
- Secure gated estate with CCTV.
- Completed and ready to occupy now.
POINT OF VIEW:
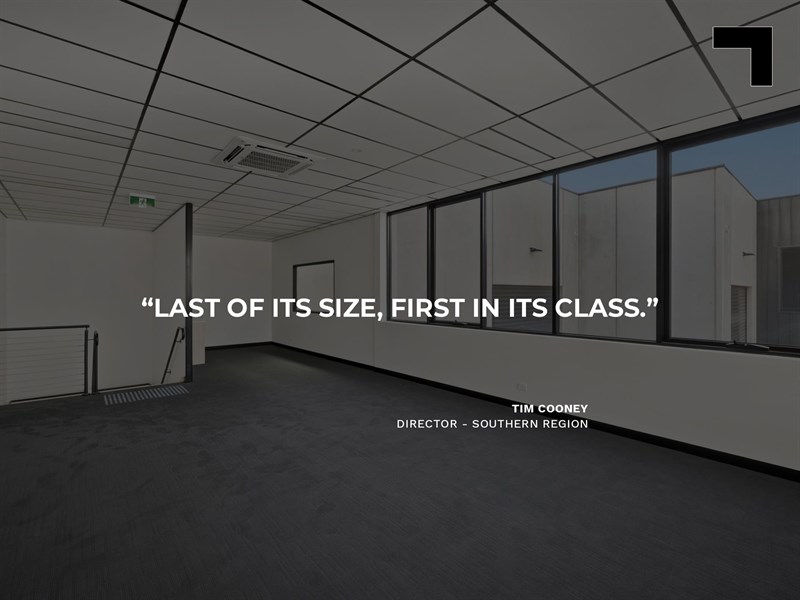
Last of its size, first in its class. With the office lifted out of the way, Unit 5 gives your business more warehouse, more light and easier access, and Stage 1 won’t be offering it twice.
*Approx.
Pricing excludes GST
Additional Info
Features
| Age | Brand new |
|---|---|
| Air Conditioner | Yes - in office area |
| Availability | Immediate |
| Car Parking Fees | Nil |
| Car Spaces | 4 |
| Condition | Excellent |
| Floors | Concrete and carpet |
| Height | 7-7.5m*. |
| Roller Doors | Yes - container height |
| Wheel Chair Access | Yes - ground floor |
| Zoning | Industrial 1 Zoning |
Outgoings
| Owners’ Corporation | $2,009 p.a.* |
|---|---|
| Building Insurance | Incl. in Owners' Corp fees |
| Council Rates | $3,000 p.a.* |
| Water Rates | $1,000 p.a.* |
| Land Tax | $1,950 p.a.* |
| Essential Safety Measures | TBA |
| A/C Maintenance | TBA |
| Other Charges | Not applicable |
Agent Details

Tim Cooney
M | 0468 860 737
T | (03) 9623 2582
E | [email protected]

Jordan Carroll
M | 0467 628 951
T | (03) 9623 2580
E | [email protected]