
ROOM TO WORK, A BALCONY TO ENJOY.
Private Sale by Closing Date – Vacant Possession - 10/10-20 Christensen Street, Cheltenham
Industrial
Overview
| Property ID: | 21847 |
|---|---|
| Price: | Contact Agent |
| Building: | 210m² |
|---|---|
| Zoning: | Industrial 1 Zoning |
Description
Private Sale By Closing Date 15th December 2026 at 3pm, unless sold prior. Offers invited.
POINT OF INTEREST:
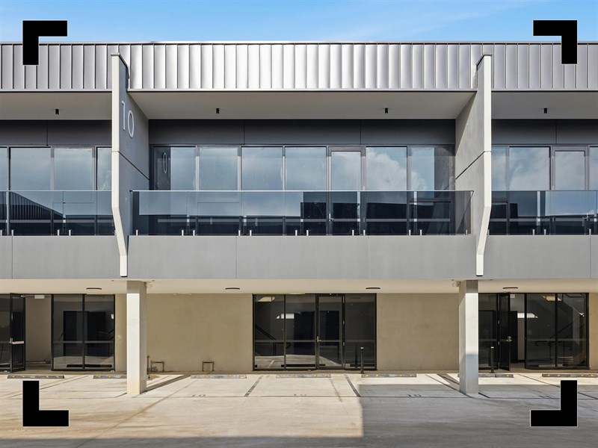
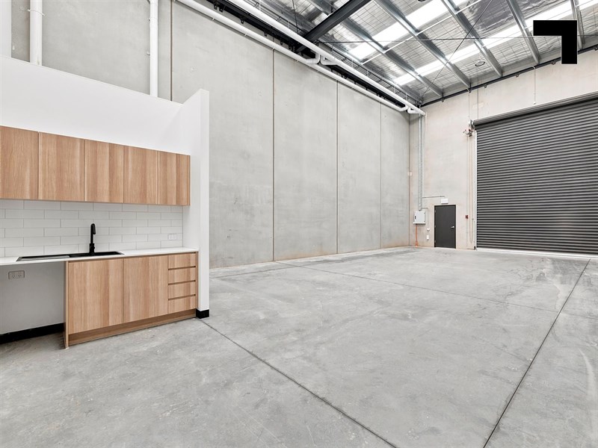
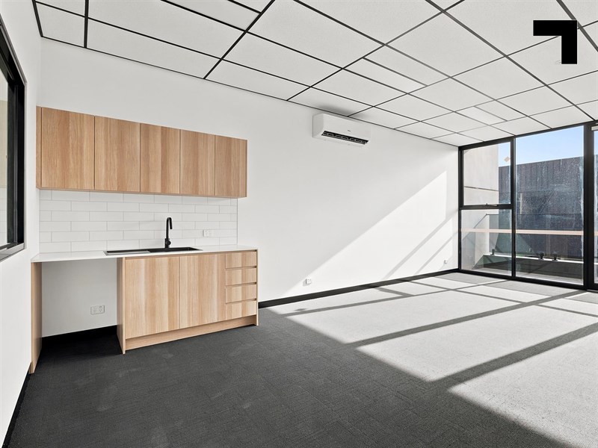
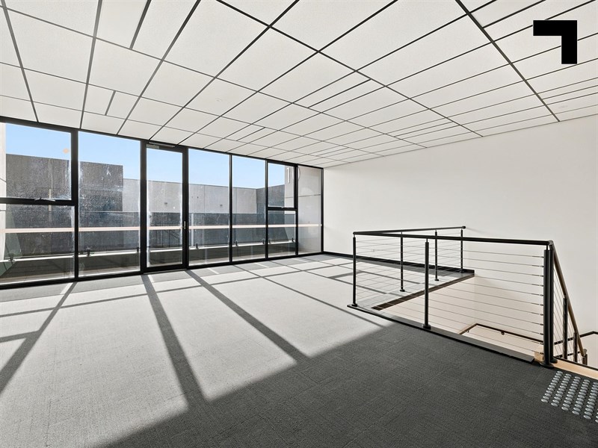
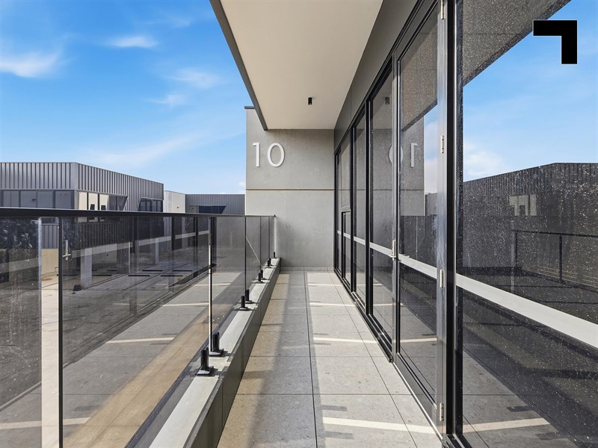
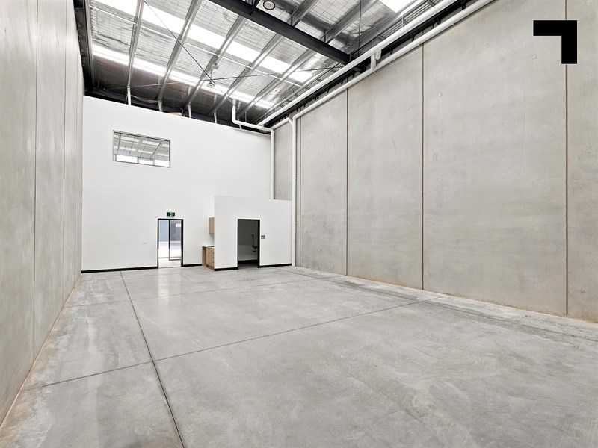
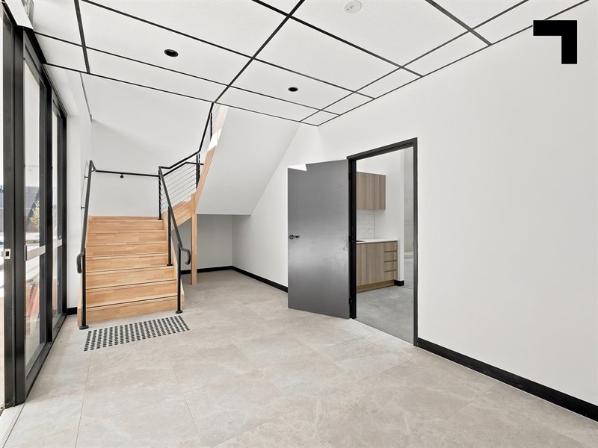
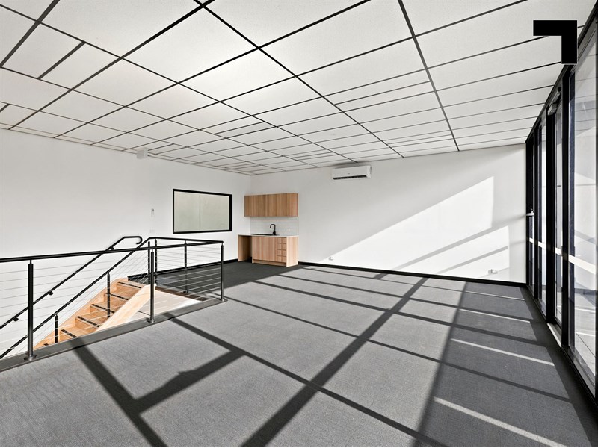
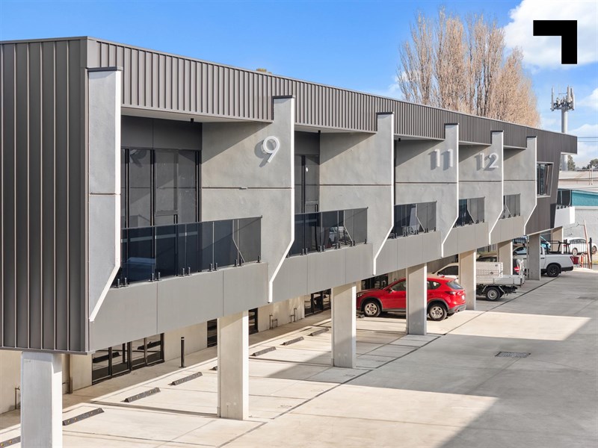
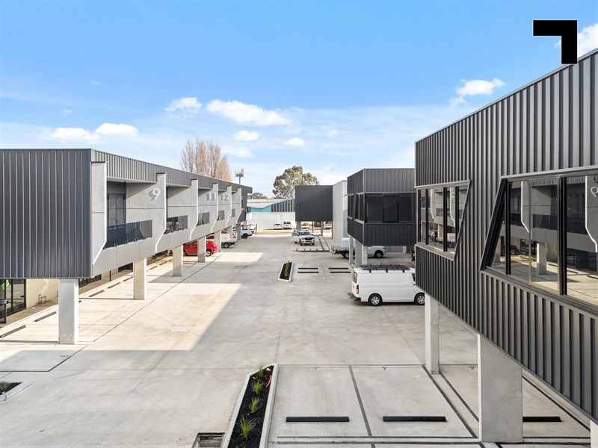
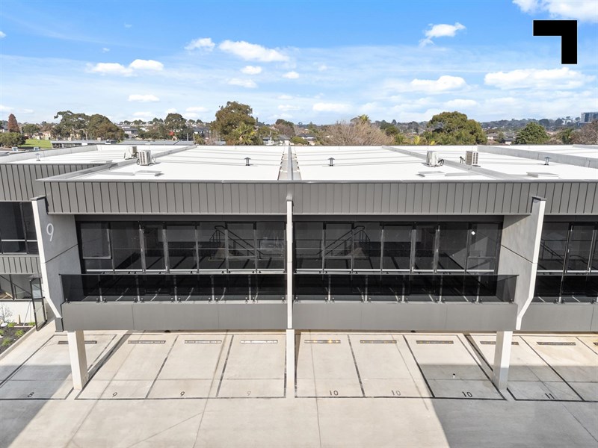
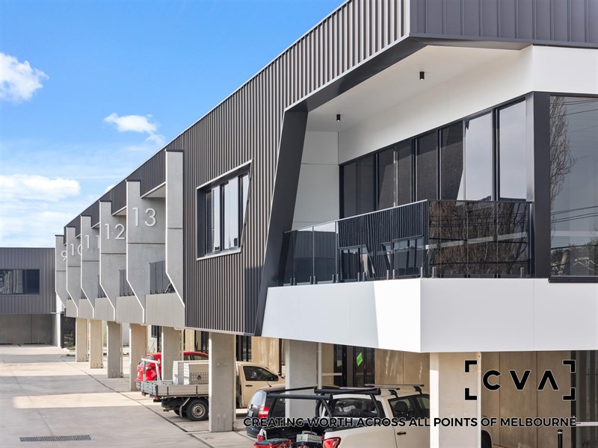
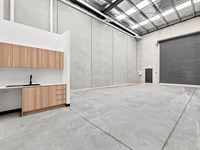
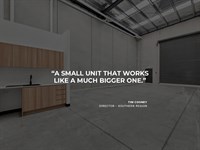
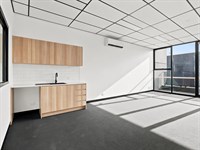
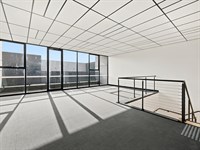
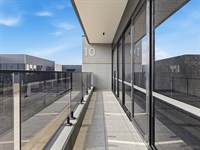
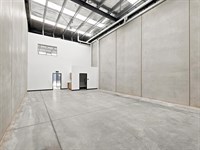
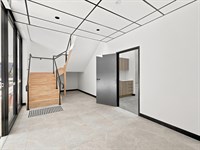
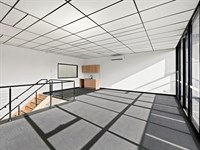
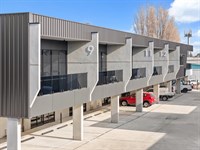
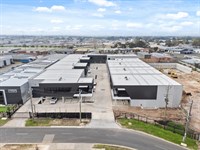
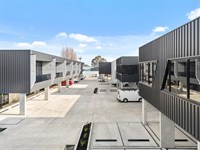
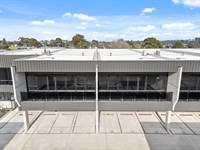
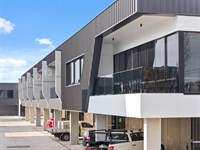
Most office/warehouses this size ask you to compromise. Warehouse 10 doesn’t. The first-floor office is cantilevered over the car parking rather than built over the warehouse floor, so you get a full-height, efficient warehouse that’s rarely found in a warehouse of this size. Every square metre below is usable, right up to the 7–7.5m* clearance. The layout lets the business run on two fronts. Clients and staff come in at the front to a polished 62 sqm* office, and deliveries, stock and trade traffic come and go through the rear roller door. Upstairs, the private 14 sqm* glass-framed balcony gives you a spot for a morning coffee or a quiet call away from the desk.
It’s brand new, finished to a high standard and ready to move into. It suits a business owner who wants a workplace that impresses clients and still works hard every day.
- 210 sqm* total building area, including a 62 sqm* first-floor office
- Office cantilevered over the car parking, creating a full-height, efficient warehouse
- Rear roller door access, keeping warehouse operations separate from the front client office
- Bonus 14 sqm* private glass-framed balcony
- 4 on-title car spaces
- Average warehouse clearance of 7–7.5m*
- Office with reverse-cycle heating and cooling, suspended ceilings and LED lighting
- Dual kitchenettes with stone benchtops, matte black tapware and veneer cabinetry
- Modern bathroom amenities, including disabled access and shower
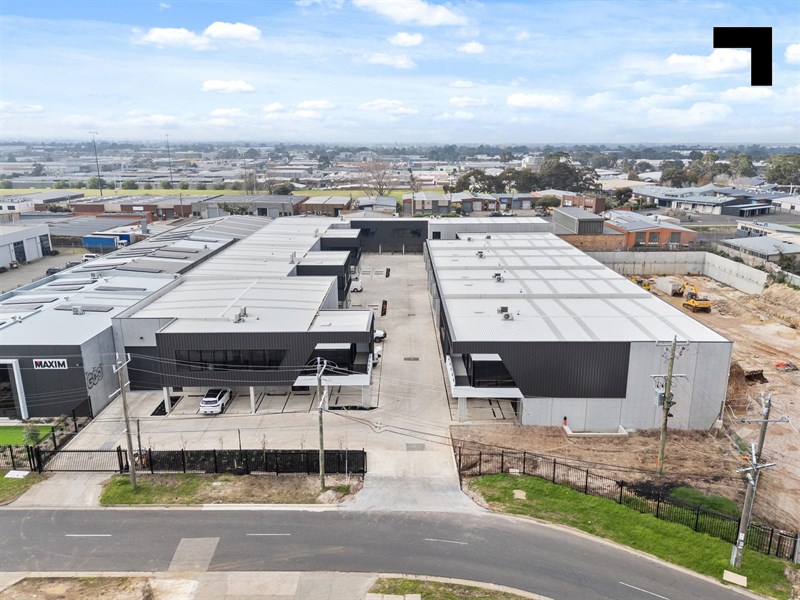
- Secure gated estate with CCTV, NBN ready and three-phase power
- Industrial 1 Zone
Point of view
A unit this size usually gives up height or floor space to fit an office in, and Unit 10 gives up neither. Add the separate front and rear access and the balcony, and you have a small unit that works like a much bigger one. At around $4,520/sqm* it’s strong value for brand-new stock in Cheltenham, and the matching units in this row haven’t lasted long.
*Approx.
Pricing excludes GST
Additional Info
Features
| Age | Brand new |
|---|---|
| Air Conditioner | Yes - in office area |
| Availability | Immediate |
| Car Parking Fees | N/A |
| Car Spaces | 4 |
| Condition | Excellent |
| Floors | Concrete and carpet |
| Height | 7-7.5m*. |
| Roller Doors | Yes - container height |
| Wheel Chair Access | Yes - ground floor |
| Zoning | Industrial 1 Zoning |
Outgoings
| Owners’ Corporation | $1,720.89 p.a.* |
|---|---|
| Building Insurance | Incl. in Owners' Corp fees |
| Council Rates | $2,500 p.a.* |
| Water Rates | $1,000 p.a. |
| Land Tax | $1,250 p.a.* |
| Essential Safety Measures | Not applicable |
| A/C Maintenance | Not applicable |
| Other Charges | Not applicable |
Agent Details

Tim Cooney
M | 0468 860 737
T | (03) 9623 2582
E | [email protected]

Stirling Findlay
M | 0481 848 240
T | (03) 9654 2311
E | [email protected]