
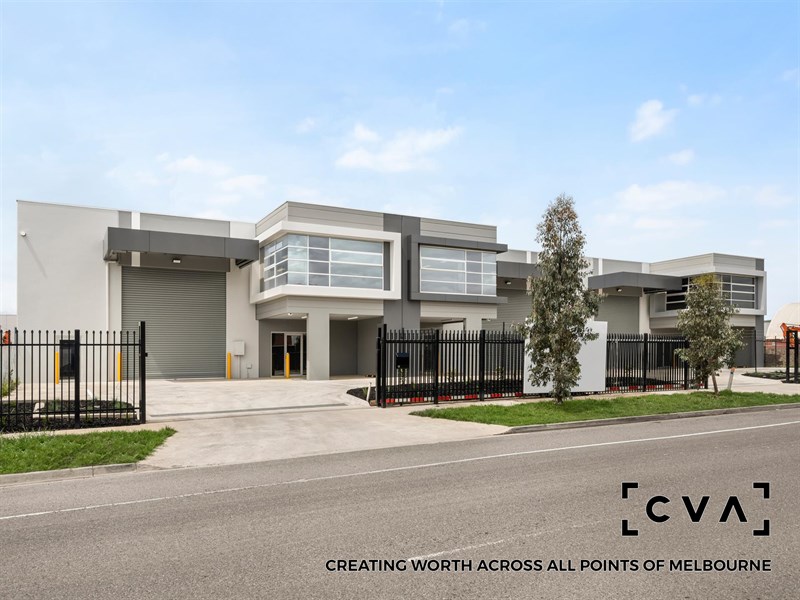
Direct Street Frontage & Your Own Loading Access.
For Lease - 13 Network Drive, Truganina
Industrial
Overview
| Property ID: | 21860 |
|---|
| Building: | 430 - 437m² |
|---|---|
| Zoning: | Urban Growth 2 Zoning |
Components
| Name | Building | Land | Rent (p.a.) | Price |
|---|---|---|---|---|
| 13B | 437m² (incl. 119 sqm* office) |
N/A | Contact Agent | N/A |
| 13C | 430m² (incl. 119 sqm* office) |
N/A | Contact Agent | N/A |
Hint: Slide table sideways to view all information.
Description
POINT OF INTEREST:
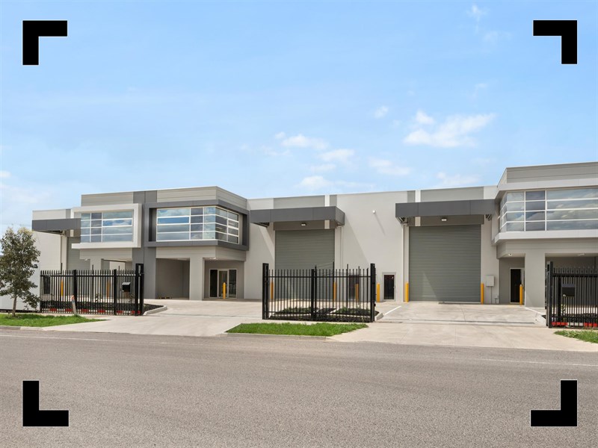
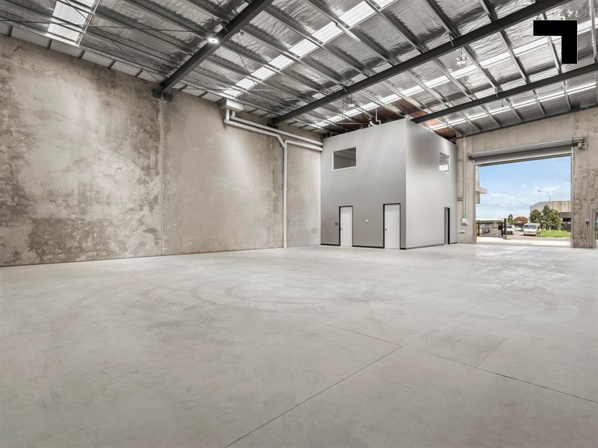
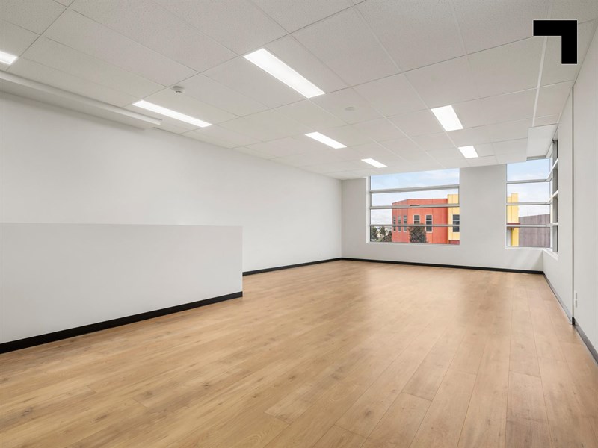
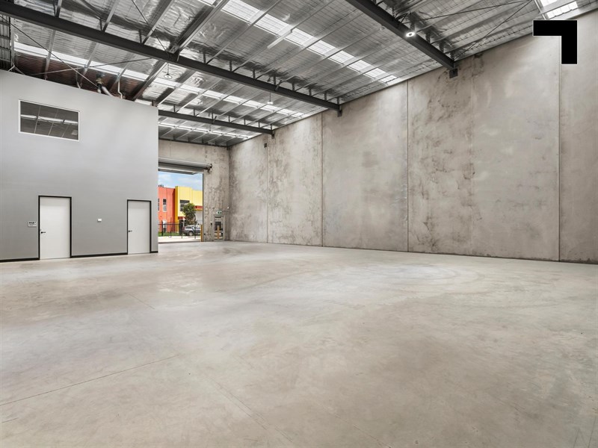
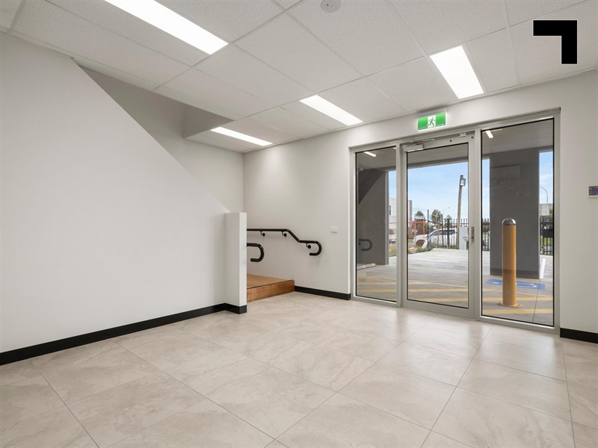
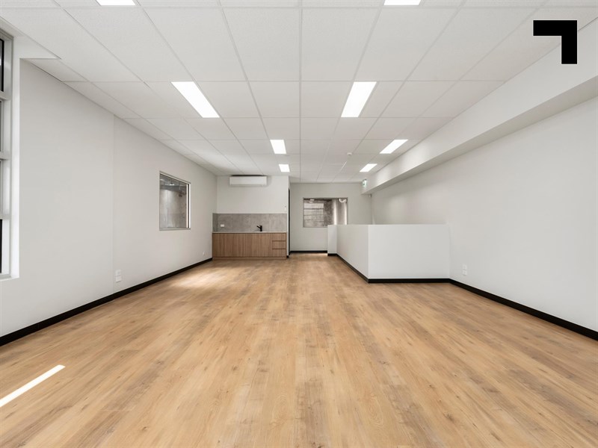
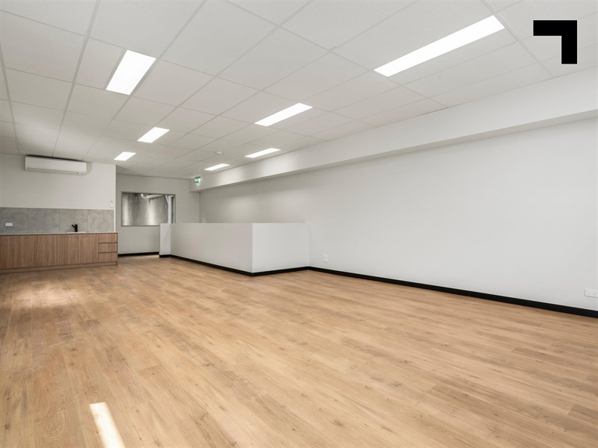
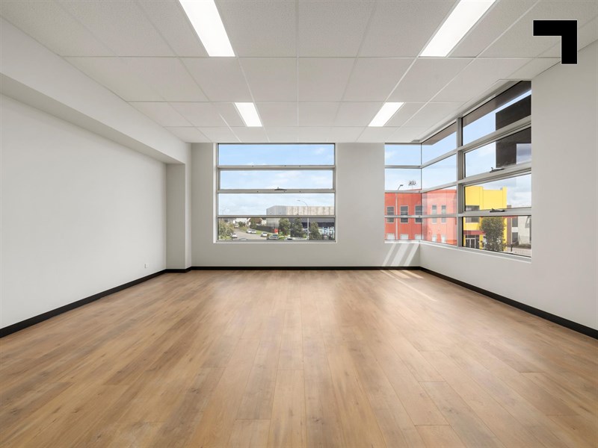
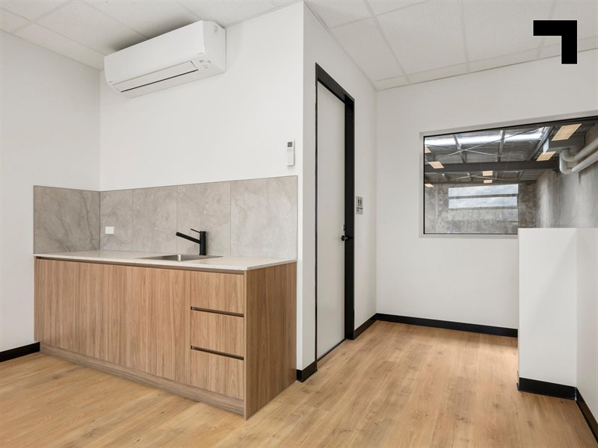
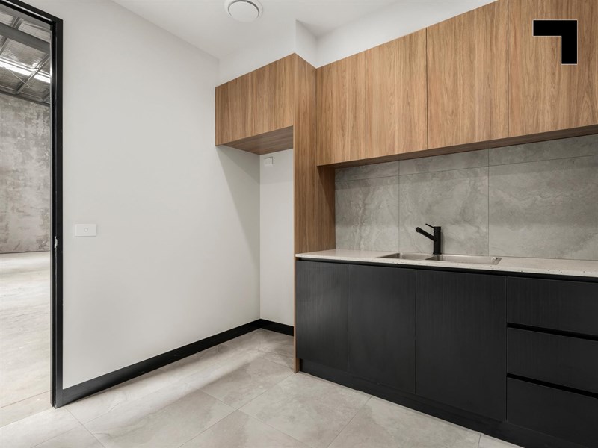
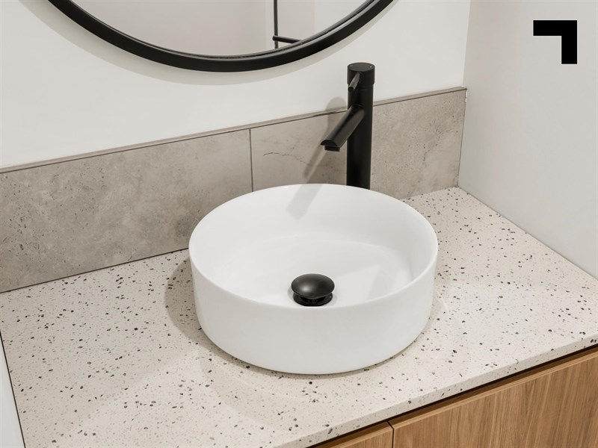
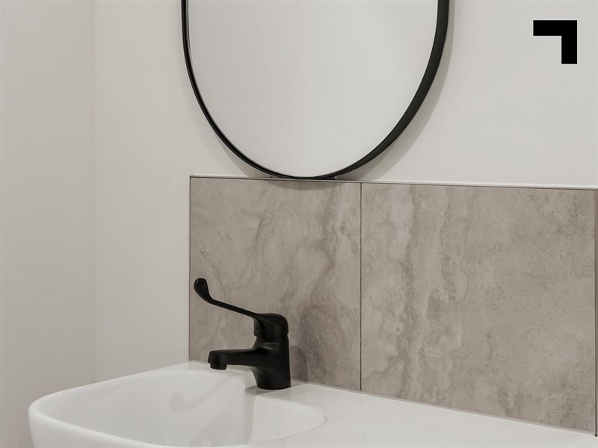
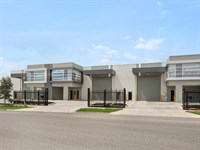
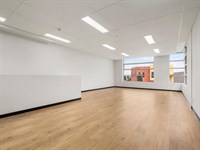
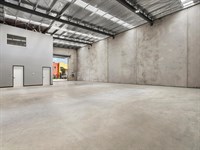
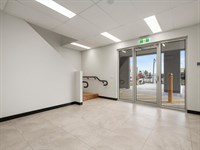
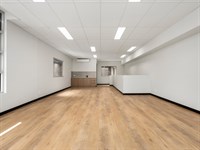
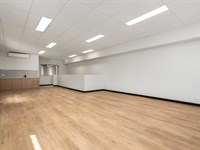
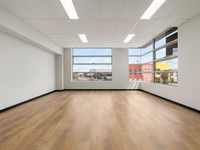
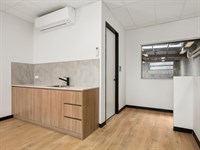
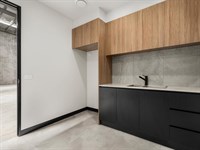
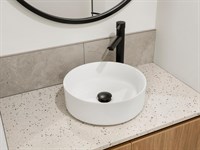
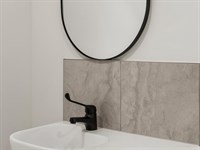
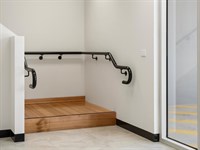
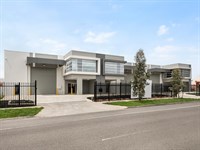
Two outstanding opportunities await your business in Melbourne’s thriving west. Units 13B and 13C offer 437 sqm* and 430 sqm* respectively, combining functional warehousing with modern, well-presented office accommodation. Each unit benefits from street frontage, individual driveways, private access gates, dedicated loading areas and a Paradox alarm system with CCTV provision. Internally, contemporary fixtures and fittings include premium ground-floor tiling, oak laminate flooring to the first-floor offices, split-system heating and cooling across both levels, and modern kitchenettes for everyday convenience.
Strategically positioned within Melbourne’s established western industrial precinct, the properties are surrounded by major occupiers including Sigma Healthcare, DHL and the Coles distribution centre. Excellent connectivity to Palmers Road, Dohertys Road and surrounding freeway networks provides convenient access across Melbourne, with the CBD approximately 19.29 km* away. Public transport is also nearby, with the Route 400 bus providing connections to Laverton railway station.
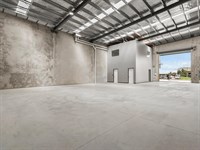
- Unit 13B: 437 sqm* total building area (318 sqm* warehouse, 44 sqm* ground-floor office and 75 sqm* first-floor office).
- Unit 13C: 430 sqm* total building area (311 sqm* warehouse, 44 sqm* ground-floor office and 75 sqm* first-floor office).
- Street frontage with individual driveways, private gates and dedicated loading areas.
- 5 allocated car spaces per unit.
- Split-system heating and cooling to both office levels.
- Modern kitchenettes and quality internal finishes.
- Three-phase power.
- Paradox alarm system with CCTV provision.
- Low-maintenance landscaping.
- Urban Growth Zone 2.
- 800 m* to Route 400 bus services.
- 3.6 km* to Western Freeway.
- 3.95 km* to Princes Freeway.
- 19.29 km* to Melbourne CBD.
POINT OF VIEW:
Contemporary design meets practical functionality, delivering two quality industrial opportunities in Melbourne’s well-connected west.
*Approx.
Pricing excludes GST
Additional Info
Features
| Age | Brand New |
|---|---|
| Air Conditioner | Yes - Both Floors |
| Availability | Available Now |
| Car Parking Fees | Nil |
| Car Spaces | Five (5) Allocated Included |
| Condition | Excellent - Brand New |
| Floors | Concrete / Carpet |
| Height | 7-8 metres |
| Roller Doors | Yes - Motorized |
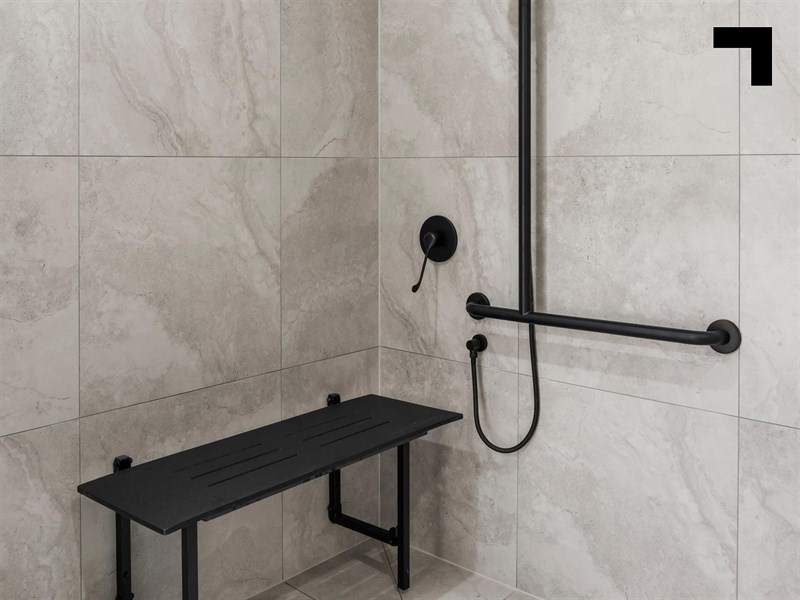
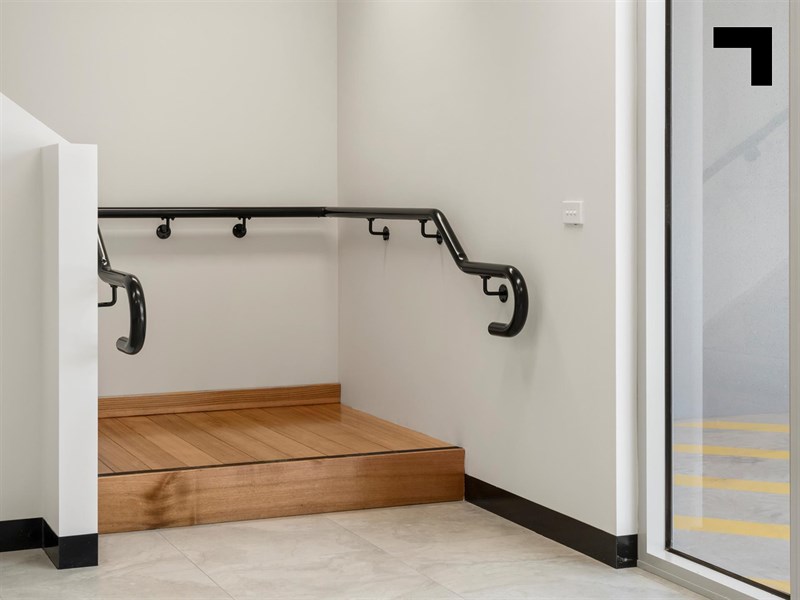
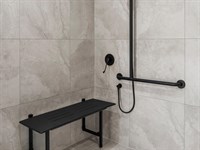
| Wheel Chair Access | Yes |
| Zoning | Urban Growth 2 Zoning |
Outgoings
| Owners’ Corporation | Not applicable |
|---|---|
| Building Insurance | $3,900 |
| Council Rates | $6,800 |
| Water Rates | $800 + usage |
| Land Tax | TBC |
| Essential Safety Measures | $1,000 |
| A/C Maintenance | $600 |
| Other Charges | Not applicable |
Agent Details

John Nockles
M | 0404 530 393
T | (03) 9623 2591
E | [email protected]

Leo Mancino
M | 0418 343 147
T | (03) 9623 2570
E | [email protected]