
COOL COLLINGWOOD LOCAL : THE MOST COVETED CREATIVE HQ.
Leased - 54-58 Langridge Street, Collingwood
Industrial, Showroom
Lease Details
Leased on 07 Oct 2026 for $165,000
| Building Area | 651m² |
|---|---|
| Rate | $253 per m² |
| Land Area | 585m² |
|---|---|
| Rate | $282 per m² |
Overview
| Sale History ID: | 41432 |
|---|---|
| Property ID: | 20870 |
| Advertised Price: | Contact Agent |
|---|
Description
POINT OF INTEREST:
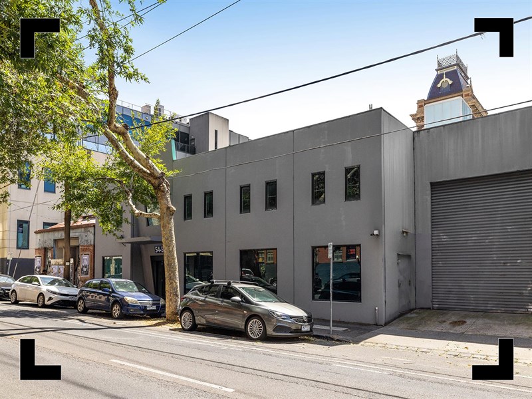
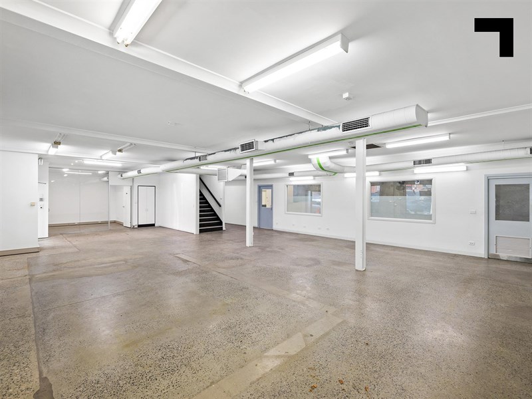
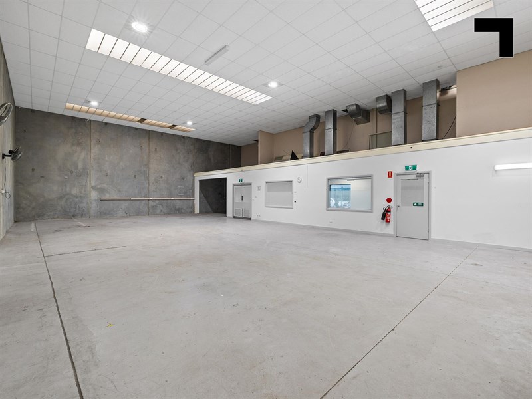
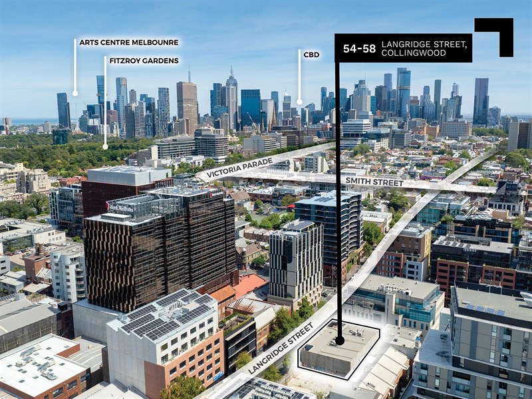
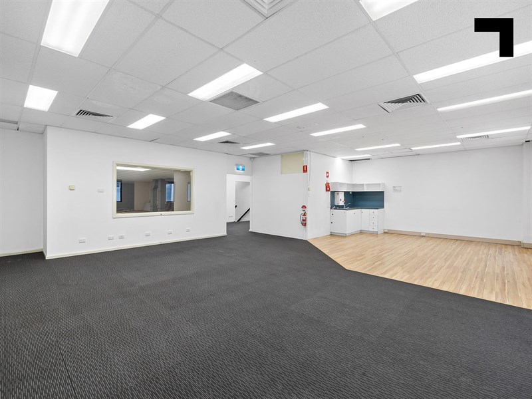
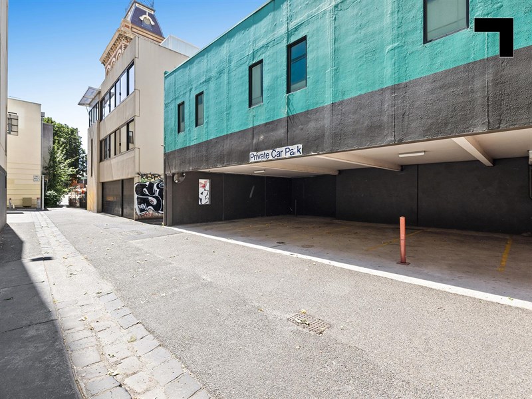
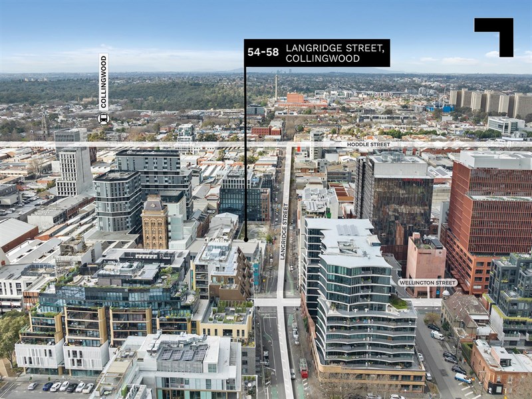
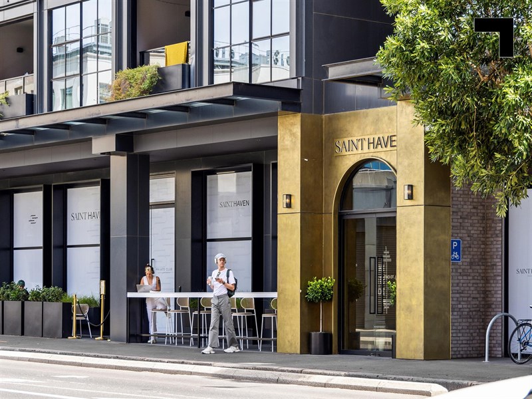
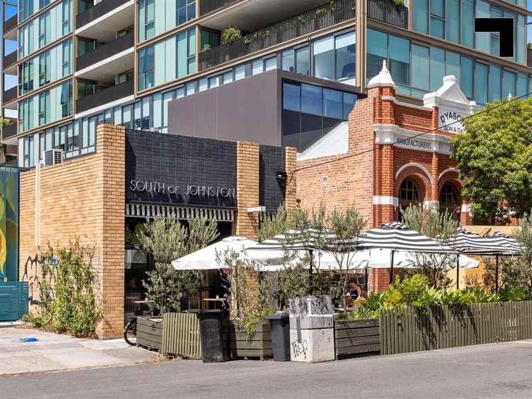
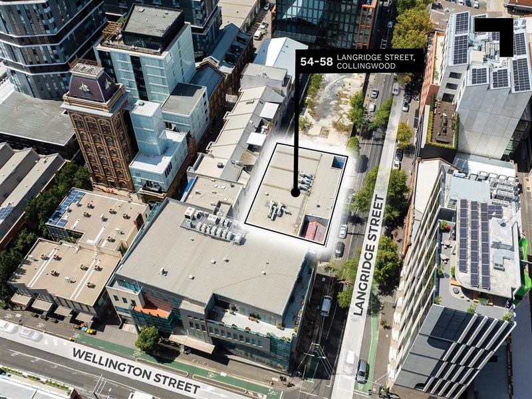
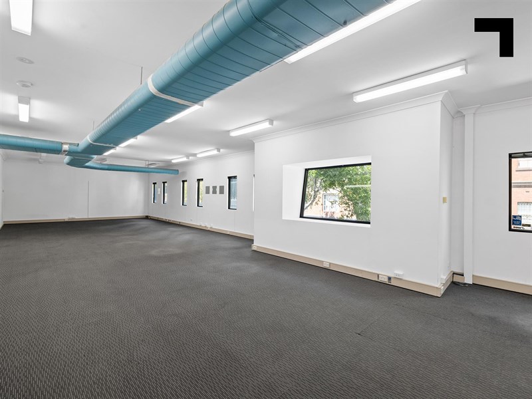
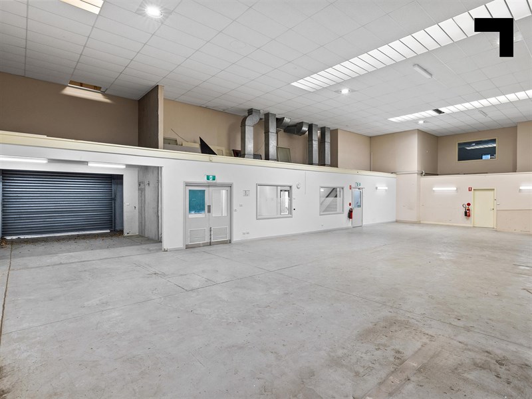
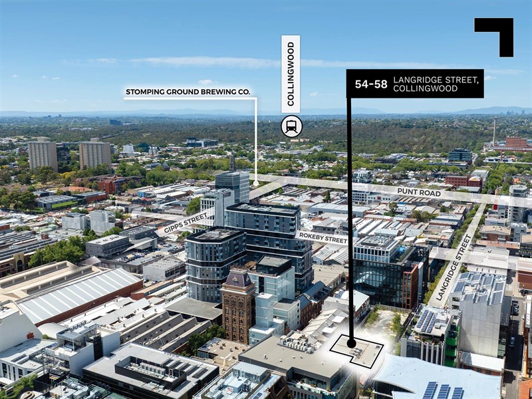
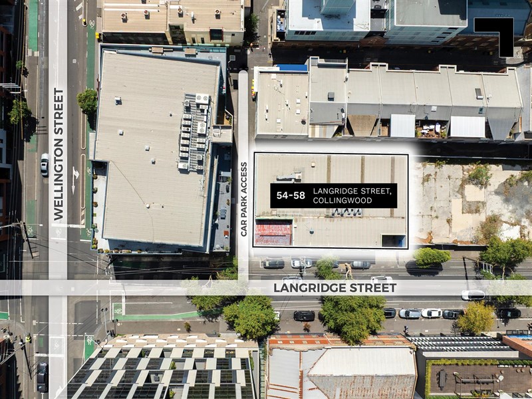
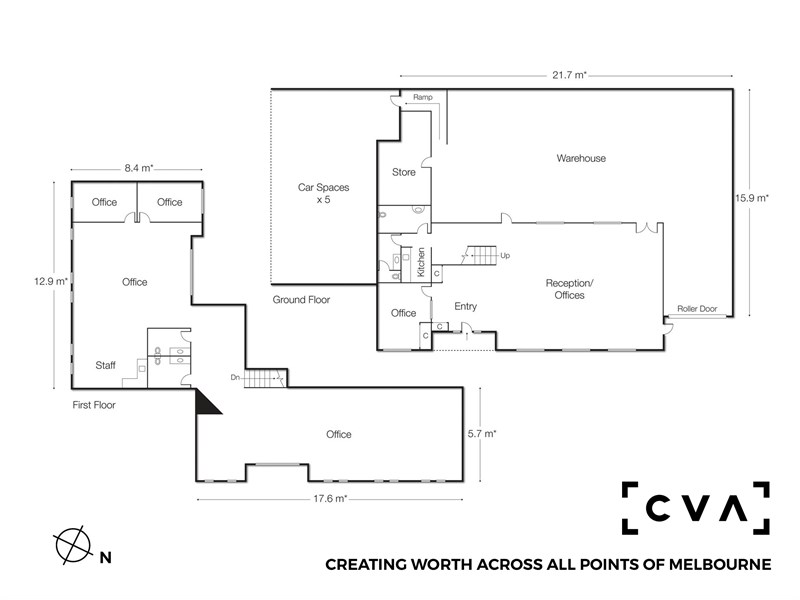
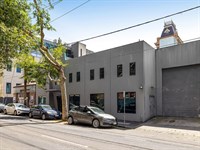
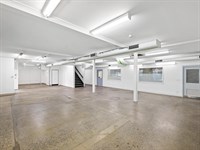
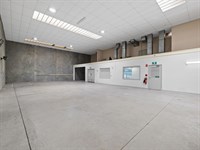
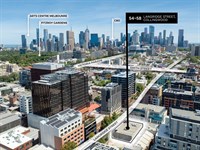
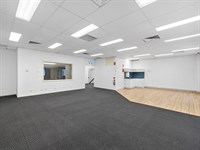
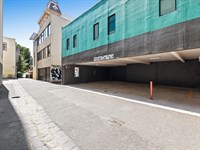
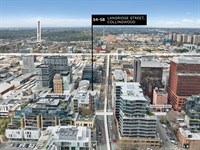
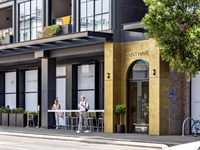
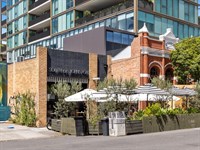
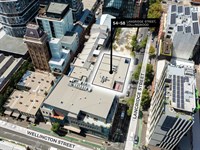
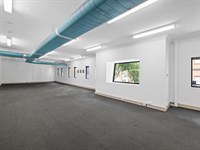
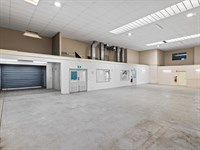
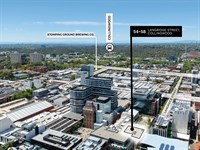
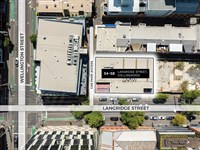
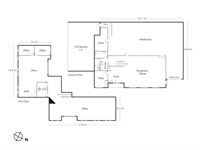
Categorically city-fringe by location, but undoubtedly north-side in lifestyle—this industrial warehouse studio is the ultimate creative HQ. Sitting next door to Creative Cubes within Collingwood’s fashion and co-working mecca, the building boasts over 30 m of frontage* to Langridge Street and side lane access to undercover and off-street parking. This modern standalone spans 651 sqm* and offers high-clearance warehousing, an impressive showroom, and divisible office areas. Concrete floors complement the tilt-slab construction, while ample natural light, roller door access to Langridge Street, and amenities across both levels enhance functionality. Best of all, you’re just a short walk from the renowned hospitality and buzz of Smith and Gertrude streets—including local favourites like South of Johnston Café and the newly opened luxury wellness and fitness club, Saint Haven—plus the convenience of Victoria Parade trams and North Richmond railway station.
- Total building area 651 sqm*.
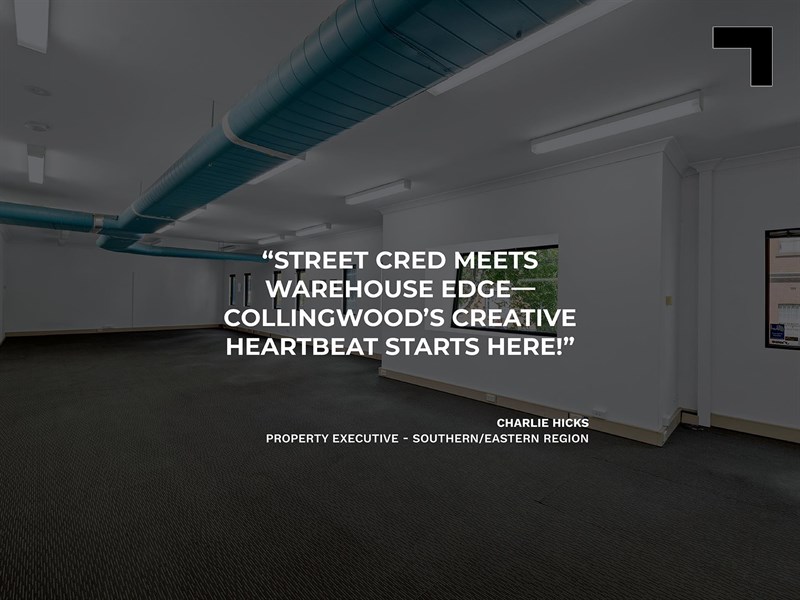
- Incorporating two level office/showroom of 350 sqm*
- 30.6 m* of impressive frontage to Langridge Street.
- Undercover off-street car parking.
- Roller door access from Langridge Street.
- 300 m* to heaving Smith Street.
- 440 m* to Hoddle Street.
- 300 m* to Victoria Parade trams.
- 700-800 m* to Collingwood & North Richmond Railway Stations.
POINT OF VIEW:
If your business relies on street credibility, centre yourself within Melbourne’s cosmopolitan capital where an impressive outfit is only made better by a functional and flexible fit-out.
*Approx.
Pricing excludes GST
Additional Info
Features
| Air Conditioner | Yes |
|---|---|
| Availability | Immediate |
| Car Spaces | 5 |
| Condition | Very Good |
| Floors | Concrete / carpet |
| Height | Warehouse 5.7-6.4*metres |
| Lifts | NA |
| Roller Doors | Yes, to warehouse |
| Sprinklers | NA |
| Zoning | Commercial 2 Zoning |
Outgoings
| Owners’ Corporation | NA |
|---|---|
| Building Insurance | $6,442 p.a approx. (2026) |
| Council Rates | $10,051.84 incl ESVF $4,331.50 (2025/2026) |
| Water Rates | $1,601.04 pa. approx (2025) |
| Land Tax | TBA |
| Essential Safety Measures | TBC |
| A/C Maintenance | TBC |
| Other Charges | Congestion Levy $2,150 per annum non-exempt parking space |
Agent Details

Charlie Hicks
M | 0420 643 202
T | (03) 9623 2562
E | [email protected]

Ian Angelico
M | 0418 336 088
T | (03) 9623 2578
E | [email protected]