
The Wickham - Last Unit Now For Lease.
Leased - Unit 9/250 Wickham Road, Moorabbin
Industrial

Lease Details
Leased on 01 Apr 2026 for $35,000
| Building Area | 155m² |
|---|---|
| Rate | $226 per m² |
Overview
| Sale History ID: | 42269 |
|---|---|
| Property ID: | 21084 |
| Advertised Price: | Contact Agent |
|---|
Description
2 units leased. Only 1 unit remains available.
POINT OF INTEREST:
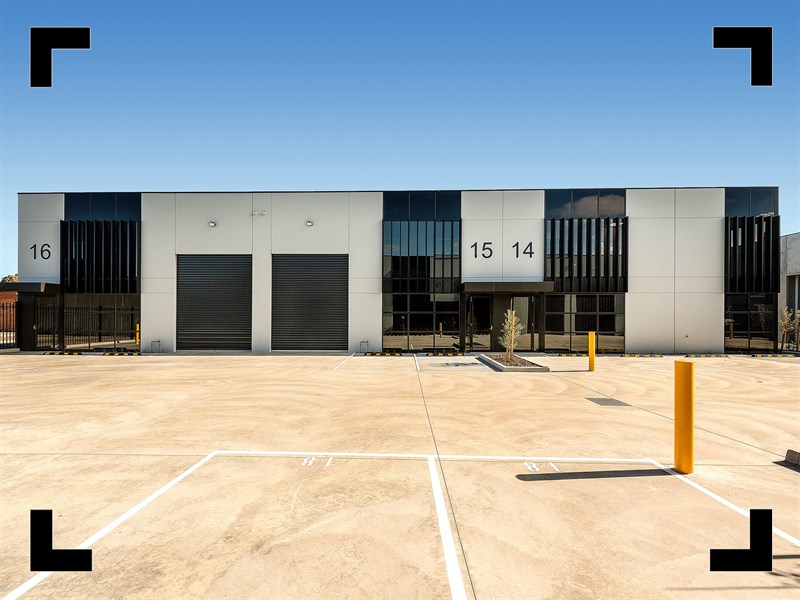
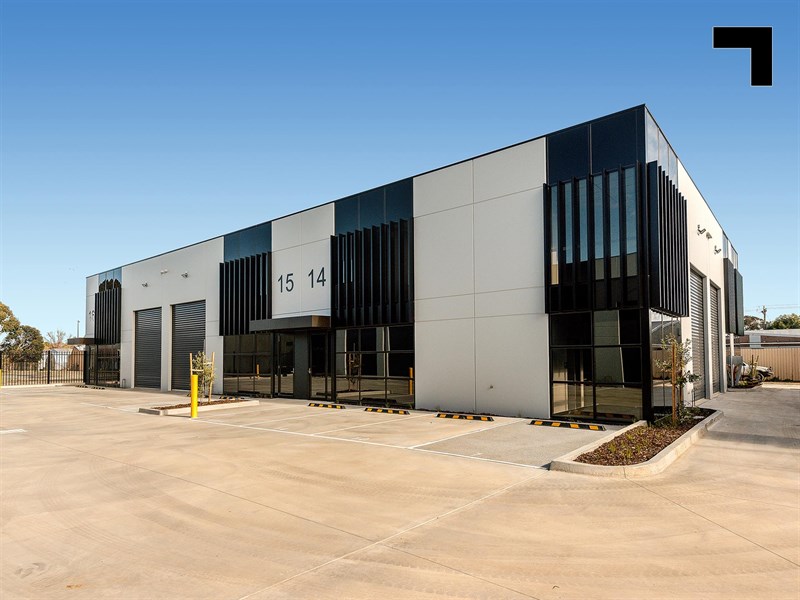
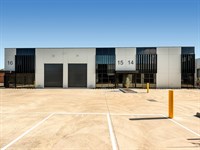
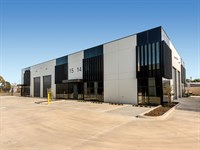
A boutique collection of next-generation warehouse hybrids just moments from Nepean Highway — The Wickham sets a new benchmark in Bayside’s industrial leasing market. Combining architectural flair with practical functionality, this exclusive development comprises only 3 premium warehouses for lease.
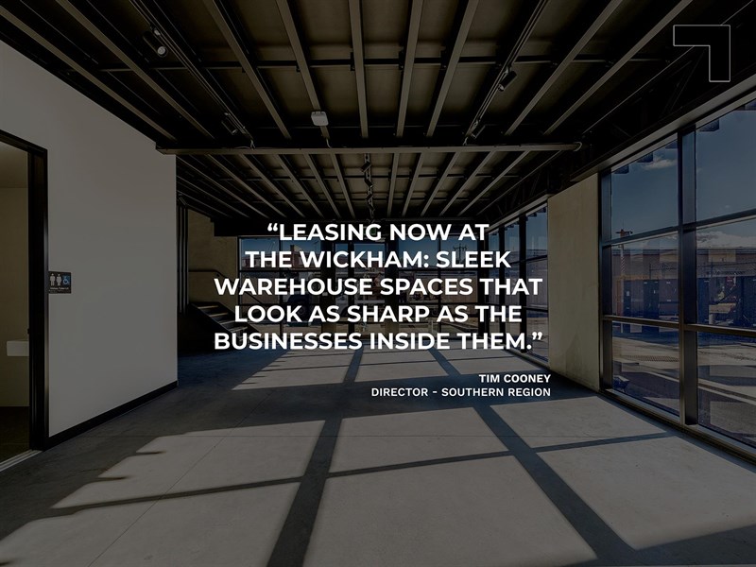
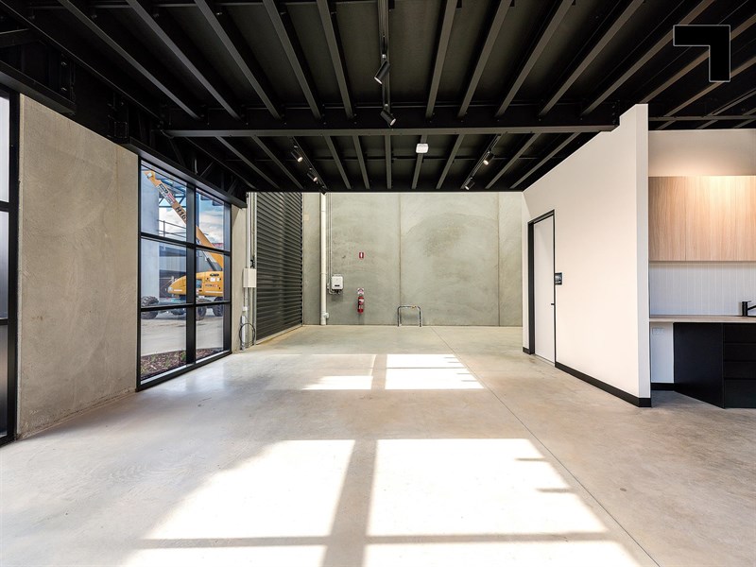
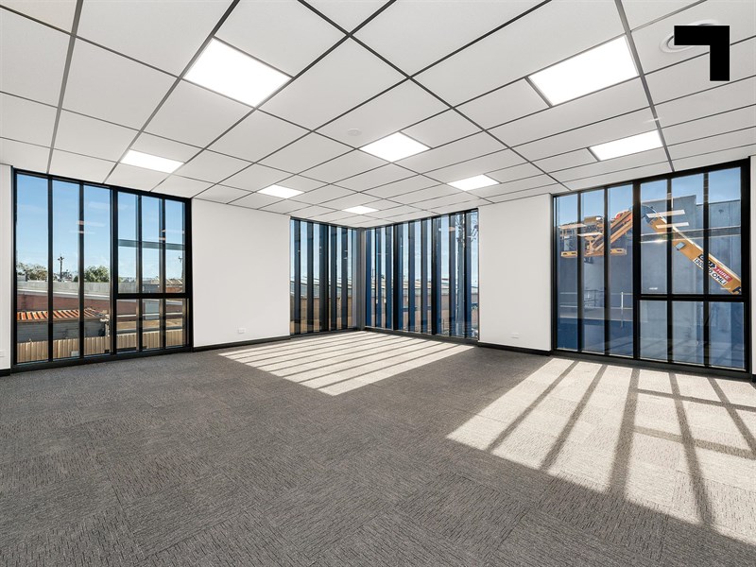
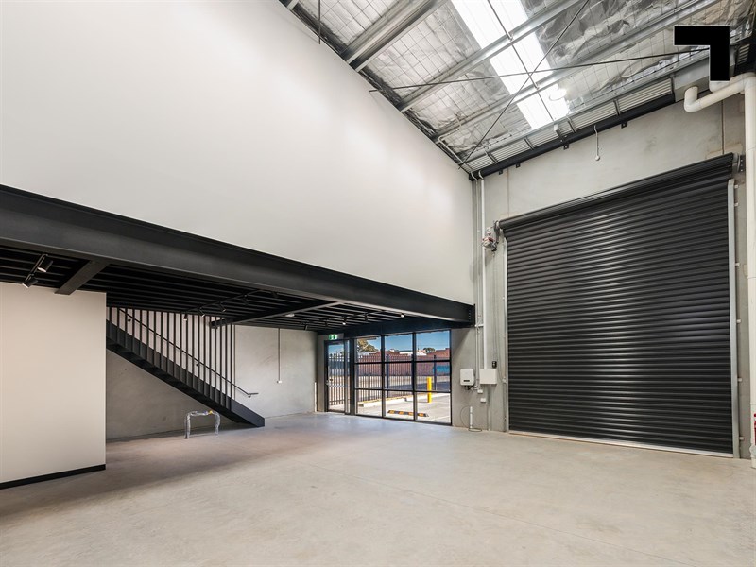
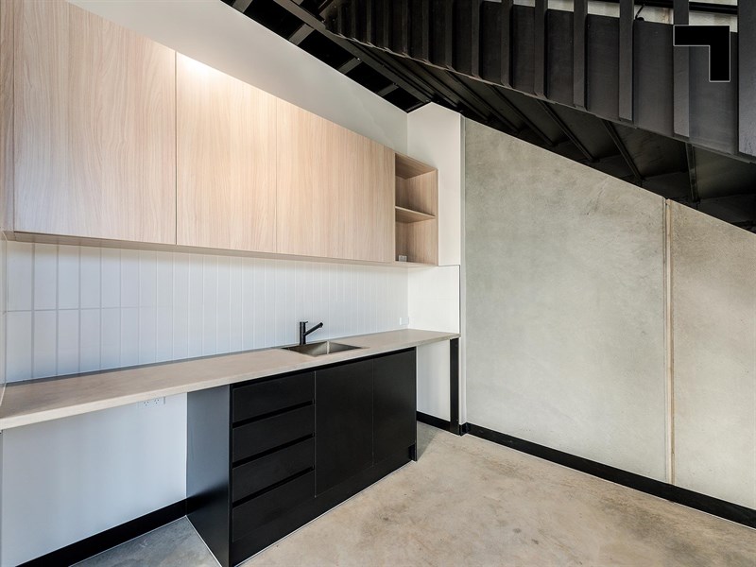
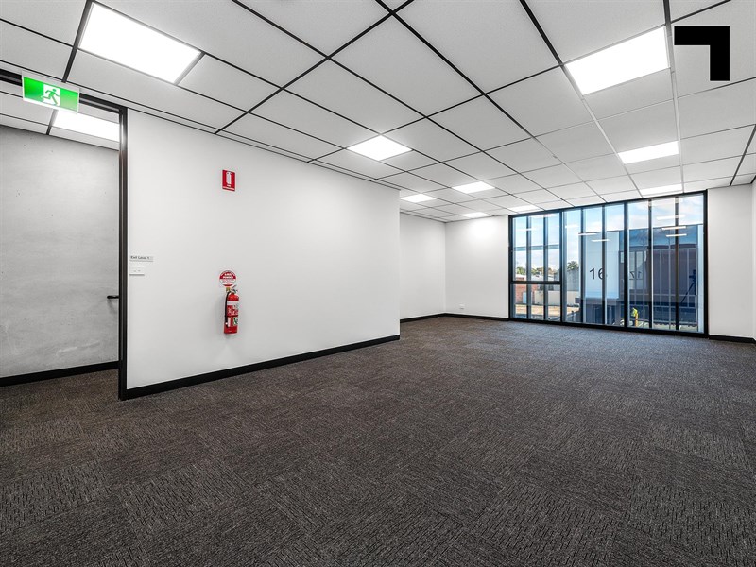
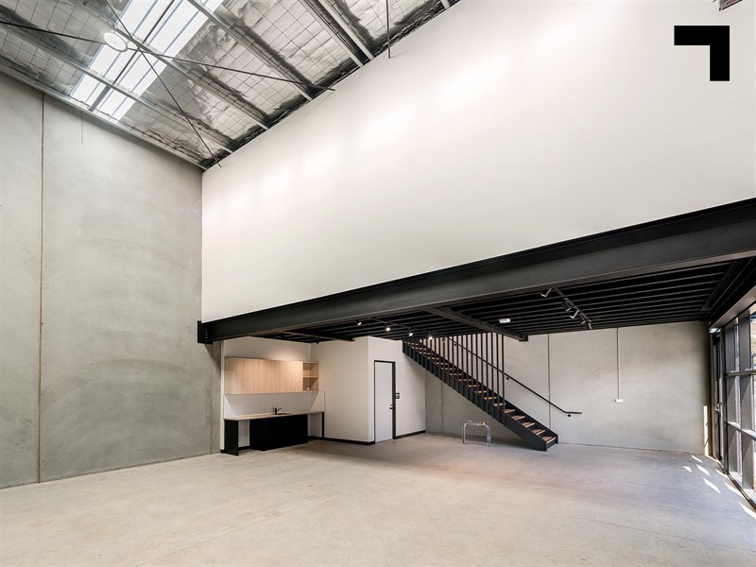
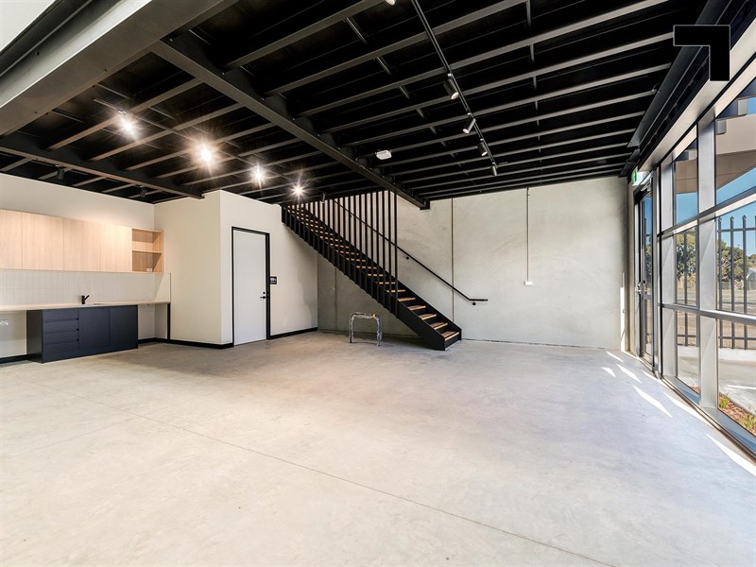
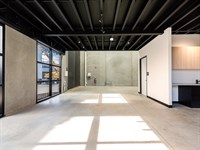
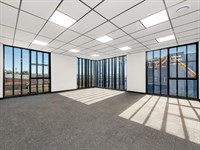
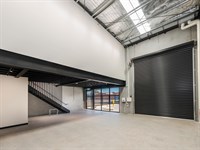
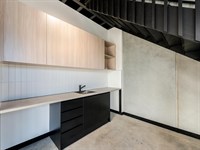
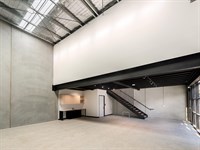
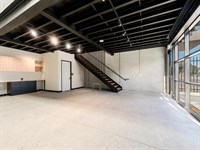
Ranging from 149–155 sqm*, each unit boasts a sleek mezzanine office, generous 6.5 metre* internal clearance, and high-spec finishes throughout. Designed for a range of e-commerce, trade and storage users in mind, each space is fitted with a split system, quality fixtures, and container-height roller access, with 2 allocated car spaces per unit and wide internal roadways to accommodate seamless access.
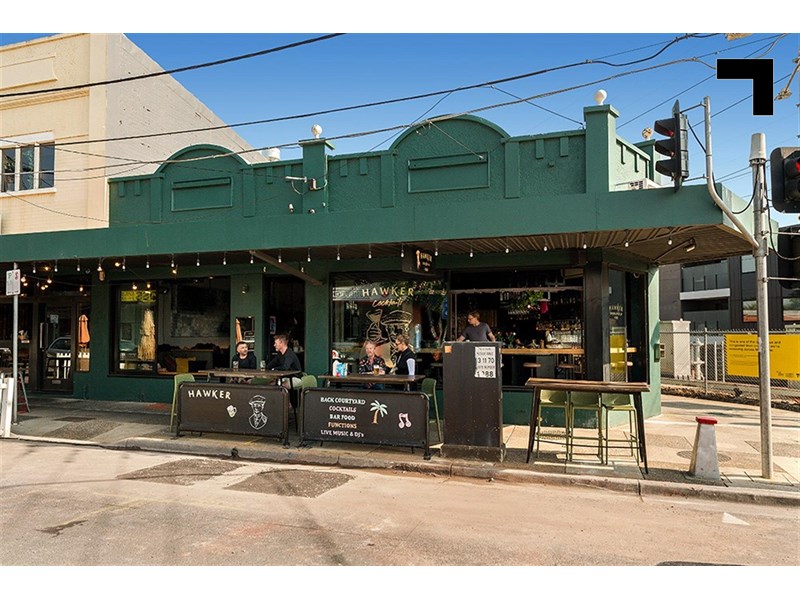
The landscaped surrounds feature native plantings and tree-lined entries, adding a polished finish to this well-considered estate. On-site amenity includes the newly opened Animal Emergency Centre, while occupiers can enjoy their morning coffee just down the road at The Tradesmen Café.
- Construction completed – move in immediately.
- Only 3 units available for lease.
- Available sizes between 149–155 sqm*.
- High-clearance warehousing with 6.5m* internal height.
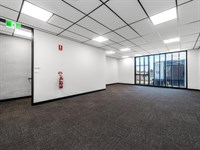
- Modern first-floor office suites included in each unit.
- Premium finishes, split system heating/cooling, and container-height roller doors.
- 2 allocated car spaces per unit.
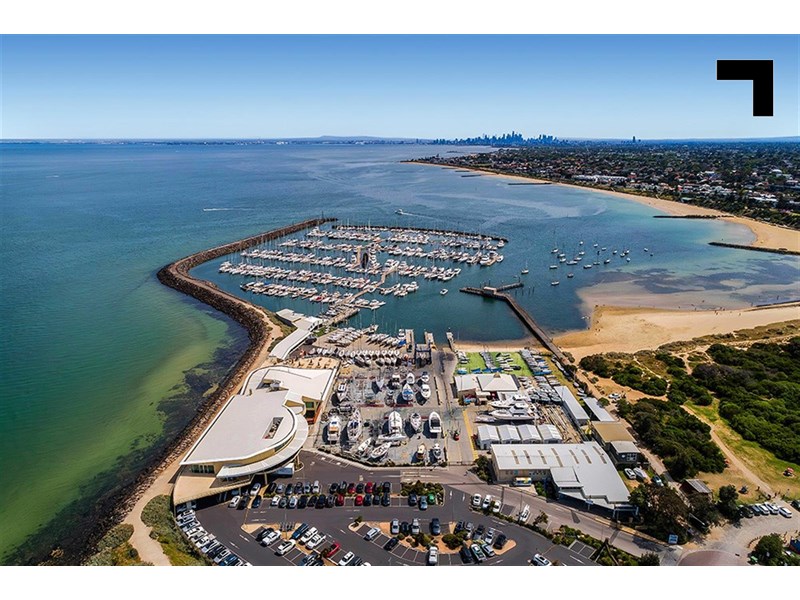
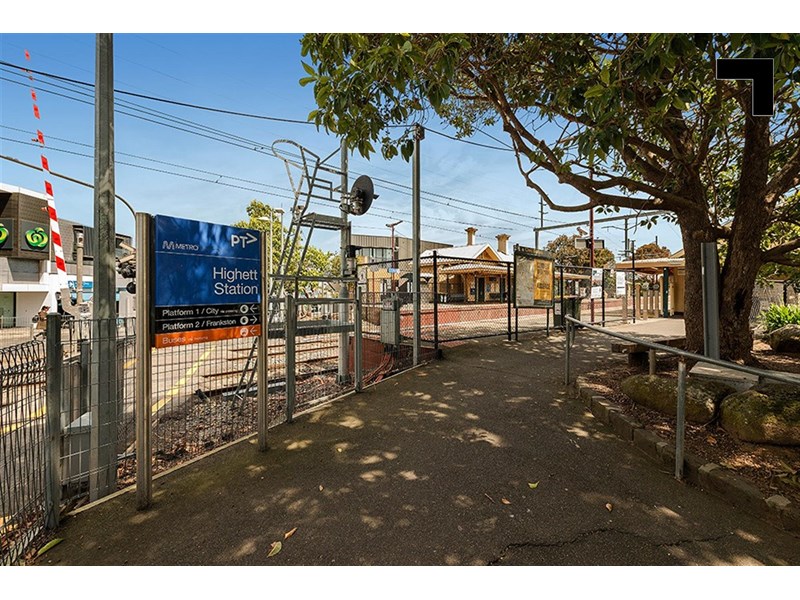
- Just 800 metres* from Nepean Highway.
- Thoughtfully designed by Armsby Architects and delivered by C3 Constructions.
POINT OF VIEW:
Opportunities like this don’t last long — and with The Wickham, scarcity meets sophistication. This is your chance to secure a foothold in one of Bayside’s most tightly held precincts, in a space that’s as functional as it is refined. When quality is non-negotiable and location is everything, The Wickham delivers on both fronts.
*Approx.
Pricing excludes GST
Additional Info
Features
| Age | Brand new - under construction. |
|---|---|
| Air Conditioner | Yes - in office areas. |
| Availability | From August 2025. |
| Car Parking Fees | N/A. |
| Car Spaces | 2 |
| Condition | Highly Specified. |
| Floors | Concrete and carpet. |
| Height | 6.5m*. |
| Roller Doors | Yes - container height. |
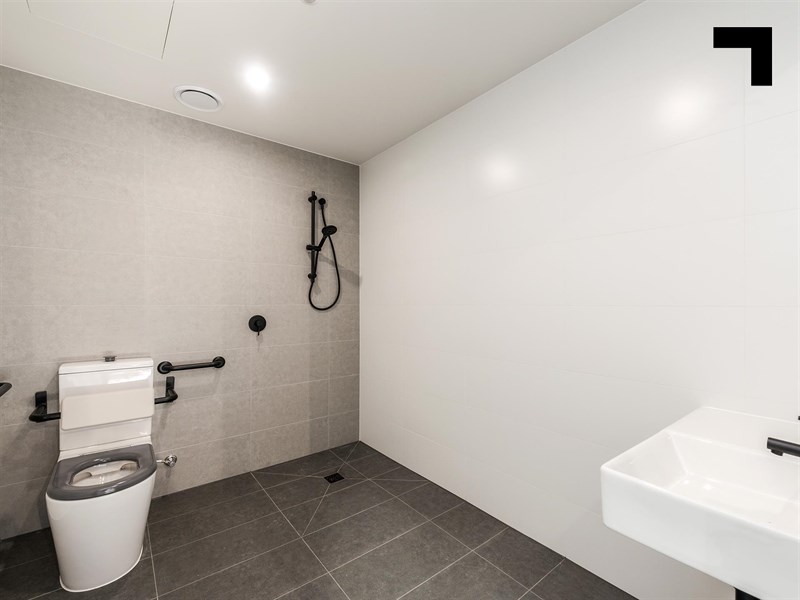
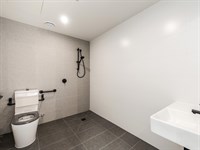
| Wheel Chair Access | Yes - to ground floor only. |
| Zoning | Industrial 1 Zone. |
Outgoings
| Owners’ Corporation | TBA. |
|---|---|
| Building Insurance | Not applicable |
| Council Rates | TBA. |
| Water Rates | TBA. |
| Land Tax | TBA. |
| Essential Safety Measures | TBA. |
| A/C Maintenance | Not applicable |
| Other Charges | Not applicable |
Agent Details

Stirling Findlay
M | 0481 848 240
T | (03) 9654 2311
E | [email protected]

Tim Cooney
M | 0468 860 737
T | (03) 9623 2582
E | [email protected]