
YOUR FUTURE BOUTIQUE HQ FULLY FUNDED UNTIL 2026.
Sold - 1/1 Bromham Place, Richmond
Offices, Showroom


Sale Details
Sold on 14 Sep 2026
| Building Area | 180m² |
|---|
Overview
| Sale History ID: | 42323 |
|---|---|
| Property ID: | 21105 |
| Advertised Price: | Contact Agent |
|---|
Description
POINT OF INTEREST:
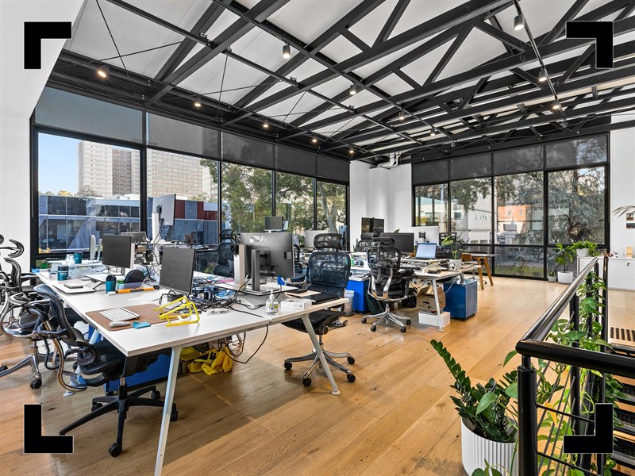
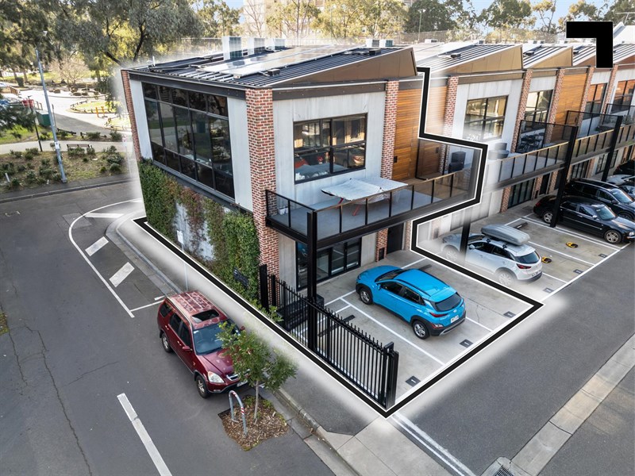
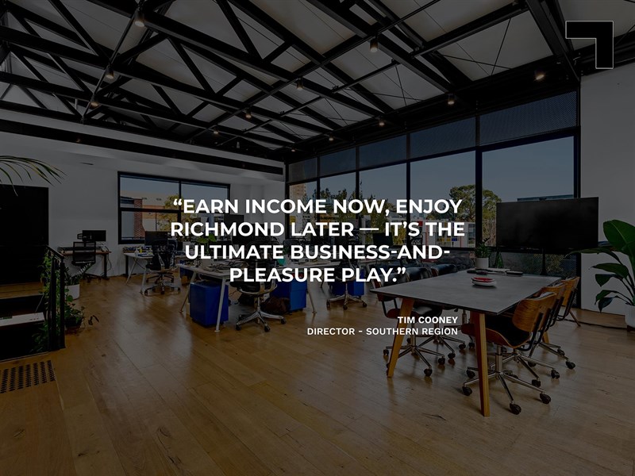
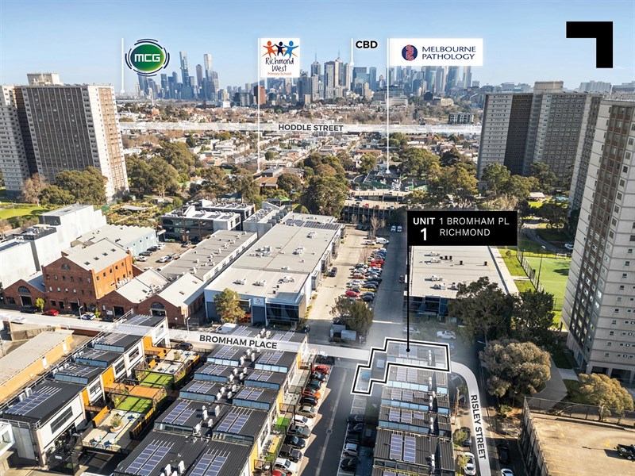
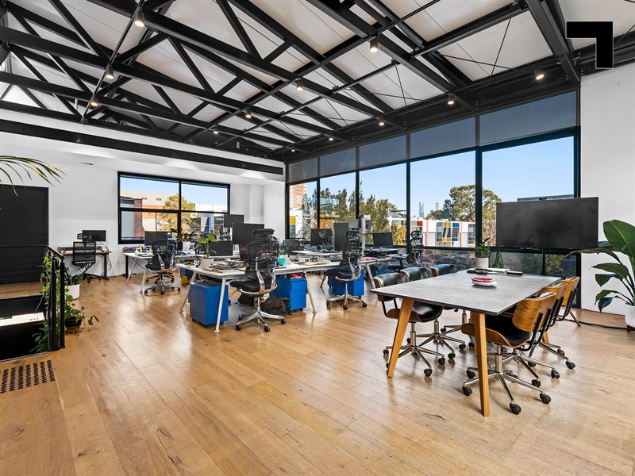
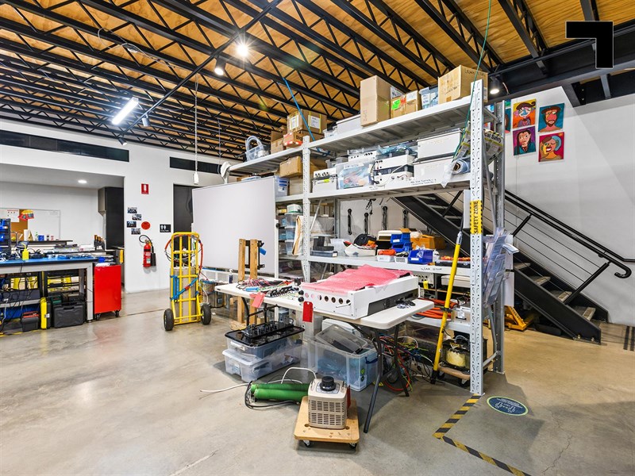
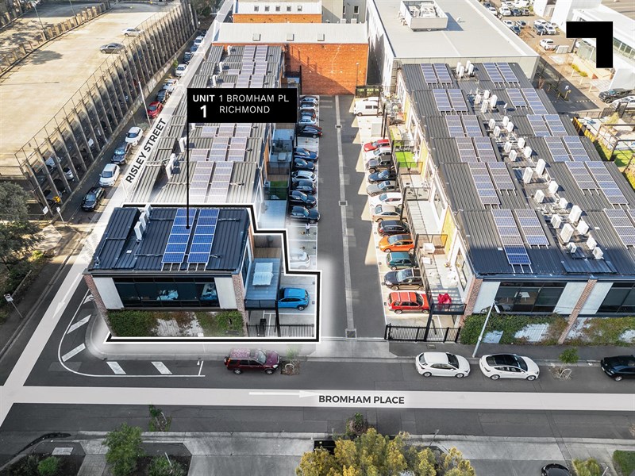
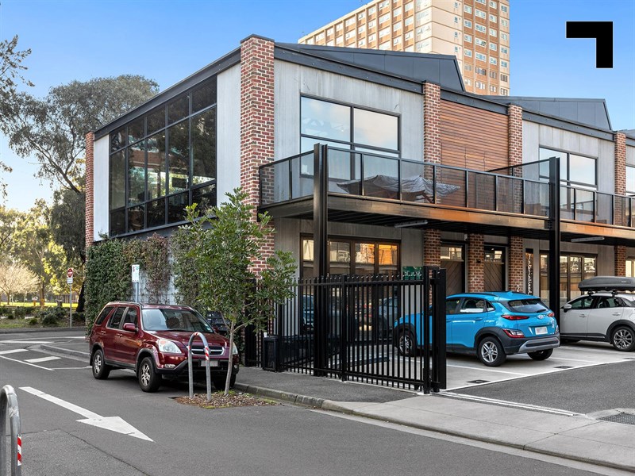
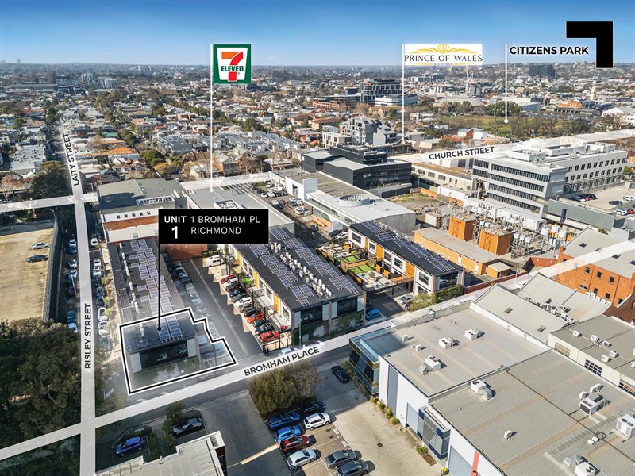
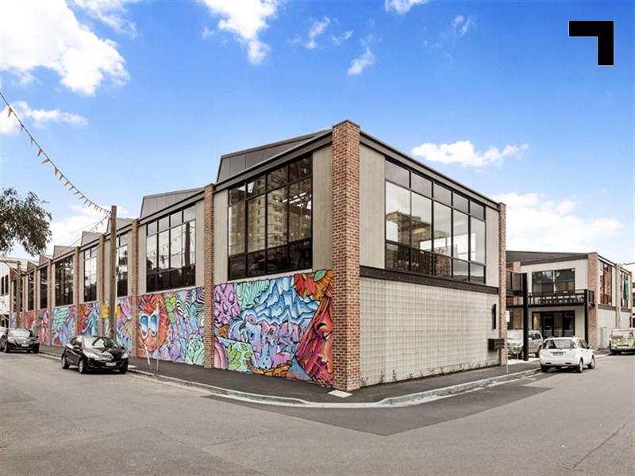
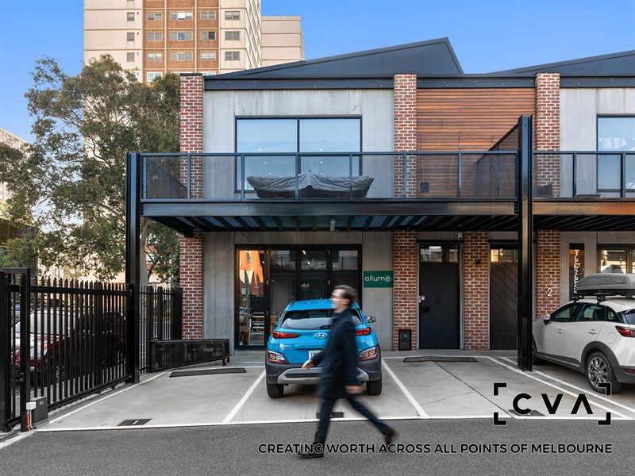
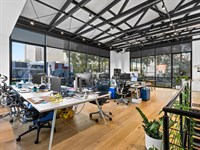
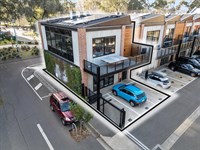
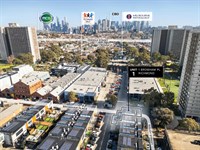
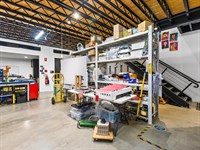
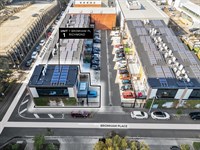
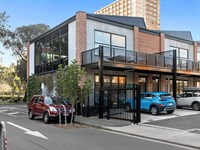
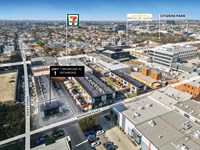
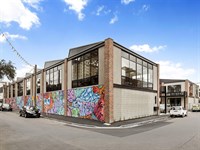
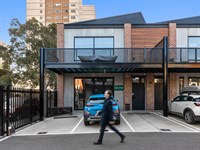
Set within Richmond’s crowd favourite pocket, Bromham Place delivers the kind of polish, flexibility, and specialty sandwiches that are hard to find and even harder to fault. Spanning 180 sqm* across two light-filled levels, this boutique strata office blends chic warehouse character with modern amenity — think timber floors, soaring high rafts, feature lighting, and a spacious first-floor balcony. The ground floor adds even more versatility, with polished concrete, a bi-fold entrance, and space that works as an office, showroom, storage or workshop. The office building is serviced by 3 on-title car parks and Commercial 2 zoning to support a wide range of uses. Investors will appreciate the leasing flexibility and high yield potential, while owner-occupiers or tenants can plan ahead to take possession immediately. Moments from Church Street, Highett Street and multiple tram routes, and surrounded by Richmond’s best cafes and retail — this is a rare blend of inner-city popularity and investment-grade certainty.
- 180 sqm* total building area.
- Offered with vacant possession.
- Lofty ceilings and incredible natural light from three elevations.
- Polished concrete floors and a modern bathroom with a kitchenette.
- Commercial 2 zoning.
- 3 allocated on-title car spaces.
- 160 m* to Church Street.
- 700 m* to Hoddle Street.
- 400 m* to Victoria Street.
POINT OF VIEW:
In the post-boom era of Richmond and Cremorne, you’ve missed the train to get in early to move into a location that has a heat map only getting hotter.
*Approx.
Pricing excludes GST
Additional Info
Features
| Air Conditioner | Yes - throughout. |
|---|---|
| Availability | As Per Lease - 30th June 2026 but with ability to offer with vacant possession at an earlier date. |
| Car Spaces | 3 |
| Condition | Modern and highly specified. |
| Floors | Polished concrete and timber. |
| Lifts | No. |
| Roller Doors | Approx 3.5m wide bi-fold doors. |
| Sprinklers | No. |
| Wheel Chair Access | yes |
| Zoning | Commercial 2 Zone/ |
Outgoings
| Owners’ Corporation | $8,882 p.a.* (incl. Building Insurance) |
|---|---|
| Building Insurance | Not applicable |
| Council Rates | $5,055 p.a.* (incl. Emergency Services Volunteer Fund) |
| Water Rates | $1,146 p.a.* |
| Land Tax | $2,675 p.a.* |
| Essential Safety Measures | Not applicable |
| A/C Maintenance | Not applicable |
| Other Charges | Not applicable |
Agent Details

Tim Cooney
M | 0468 860 737
T | (03) 9623 2582
E | [email protected]

Charlie Hicks
M | 0420 643 202
T | (03) 9623 2562
E | [email protected]