
DESIGN SAVVY OFFICE / WAREHOUSE AT MODUS BUSINESS ESTATE. NO STAMP DUTY PAYABLE.
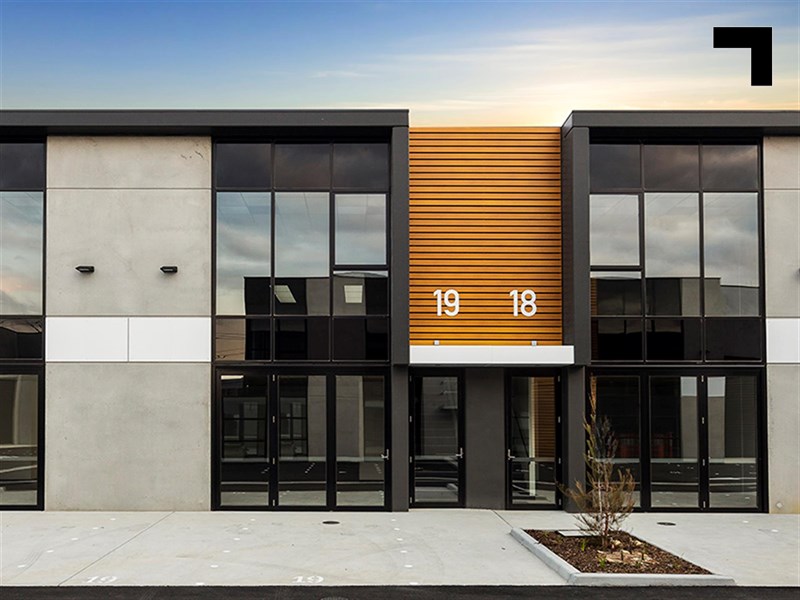
Leased - 19/132 Keys Road, Cheltenham
Industrial, Offices, Showroom


Lease Details
Leased on 03 Aug 2026 for $28,500
| Building Area | 149m² |
|---|---|
| Rate | $191 per m² |
Overview
| Sale History ID: | 42620 |
|---|---|
| Property ID: | 21214 |
| Advertised Price: | Contact Agent |
|---|
Description
POINT OF INTEREST:
NO STAMP DUTY PAYABLE ON THE SALE.
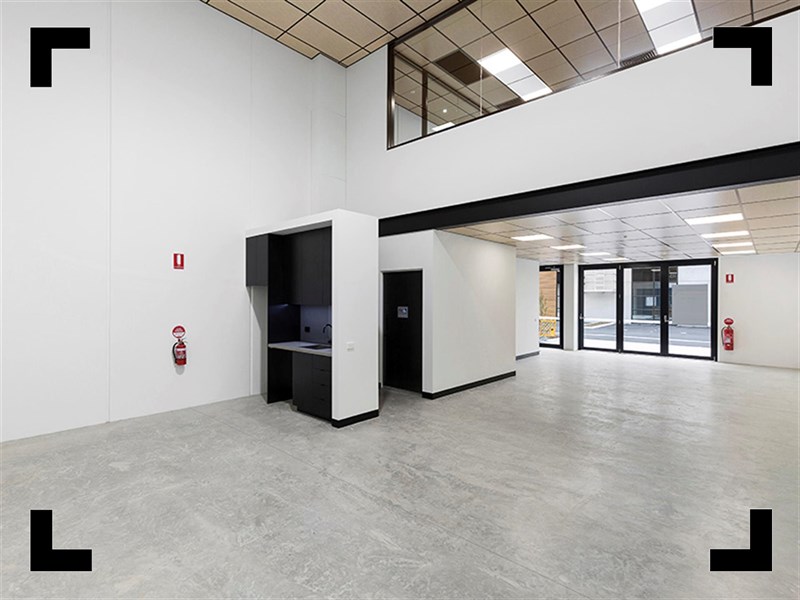
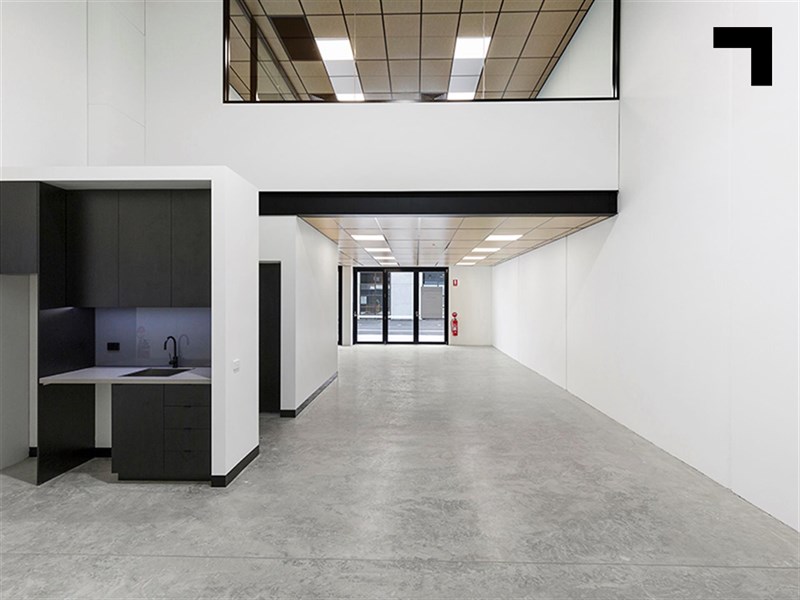
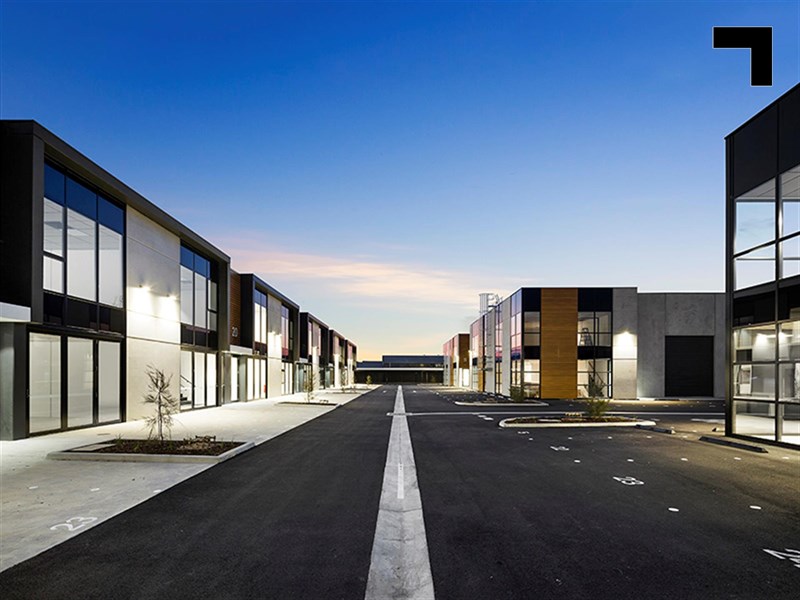
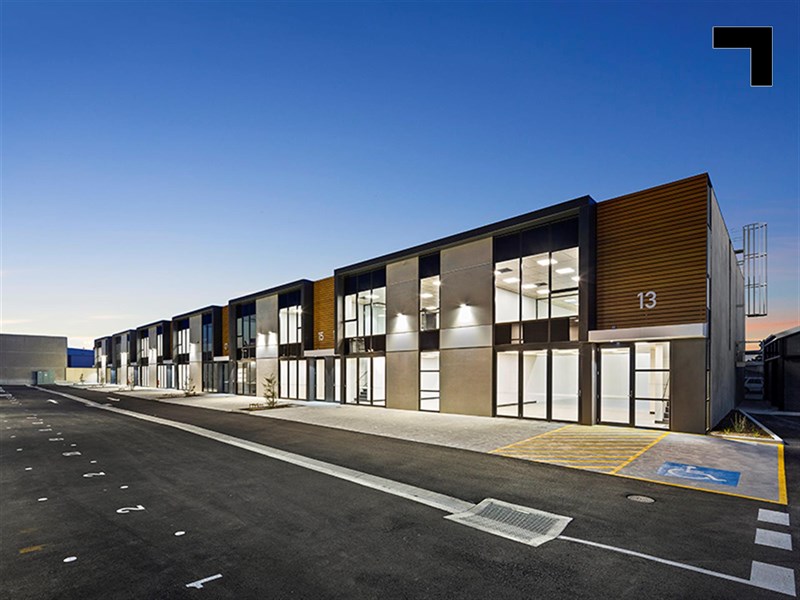
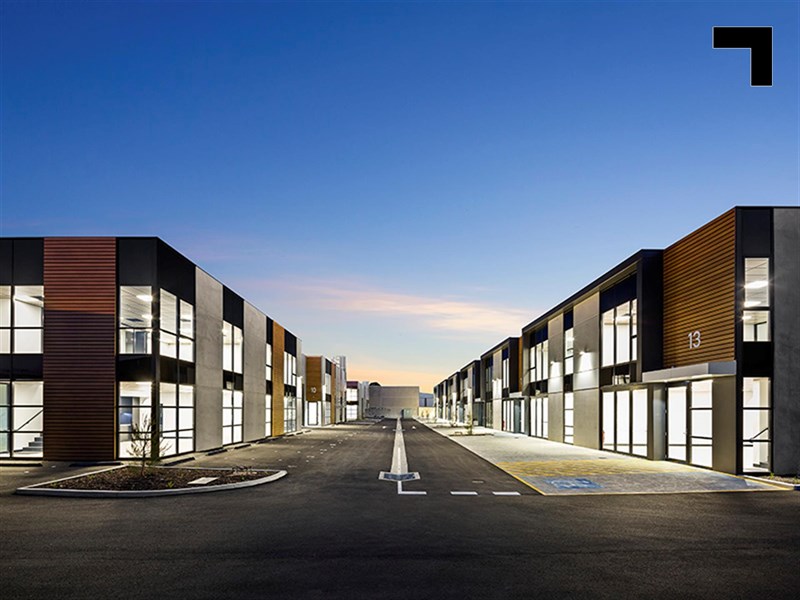
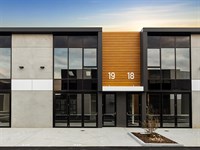
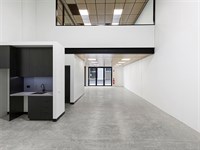
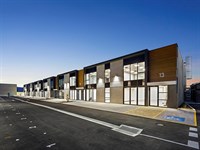
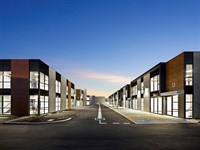
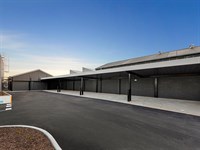
Standing proudly in "Modus Business Estate" is this outstanding office, showroom with high clearance storage and a clever glass bi-fold door system for larger deliveries.
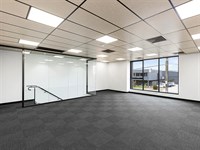
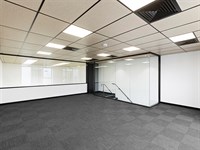
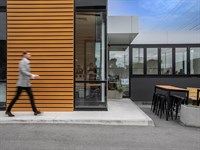
Modus Business Estate offers a collection of stylish, design-focused workspaces, crafted to cater to a multitude of corporate purposes. Unit 19 offers a flexible floorplan and contemporary interior that redefines the traditional work space, creating a solution in which people can feel connected and thrive, enriched and inspired by their surrounds. Designed by Armsby Architects, this hybrid workspace can be utilised as a corporate office with an impressive showroom, or if you're in e-commerce you can take advantage of the full height storage whilst benefiting from the impeccable amenities.
Based in one of Melbourne's most prized commercial locations, Cheltenham, it is situated just 20km* from the CBD with excellent connectivity to major arterials including Warrigal Road, Nepean Highway and Dingley Bypass.
Property Features Include:
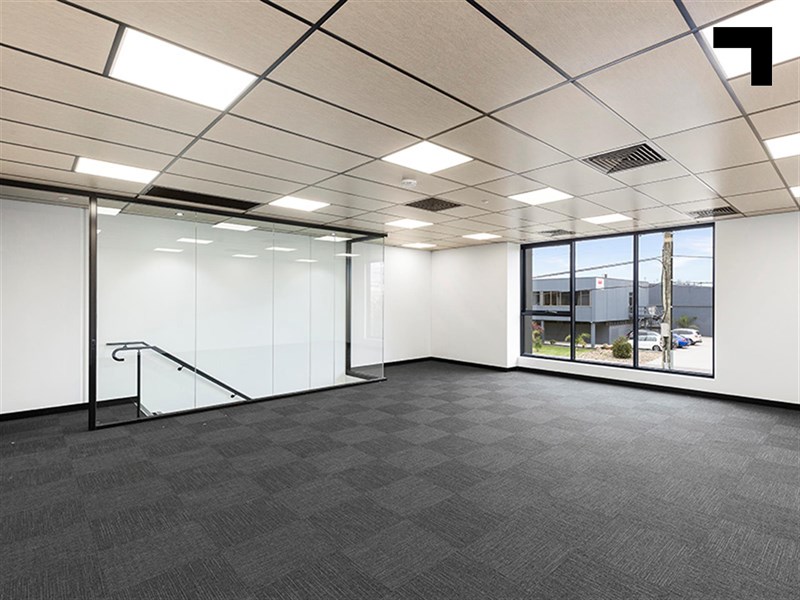
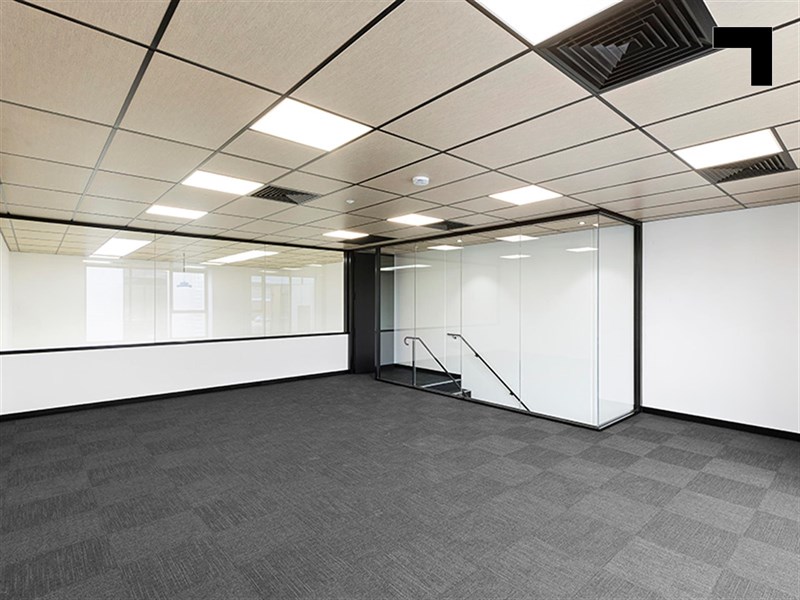
- Total Building Area: 148.5m2* (including first floor office space 51.7m2*)
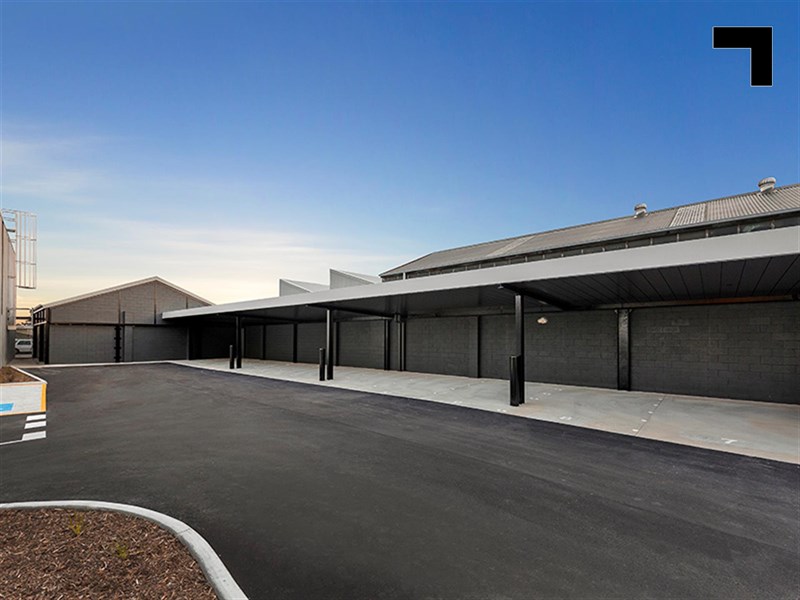
- Ground Floor: 96.8m2* ground floor low & high clearance storage area
- 3 allocated car spaces
- Boutique features including timber ceiling plates, black ceiling grids, ventilation, LED lighting and polished concrete floors
- Solar Panel System on roof to offset your power bills
- Ducted heating / cooling
- Kitchenette with bathroom and shower
- Bi-fold door system to allow for deliveries
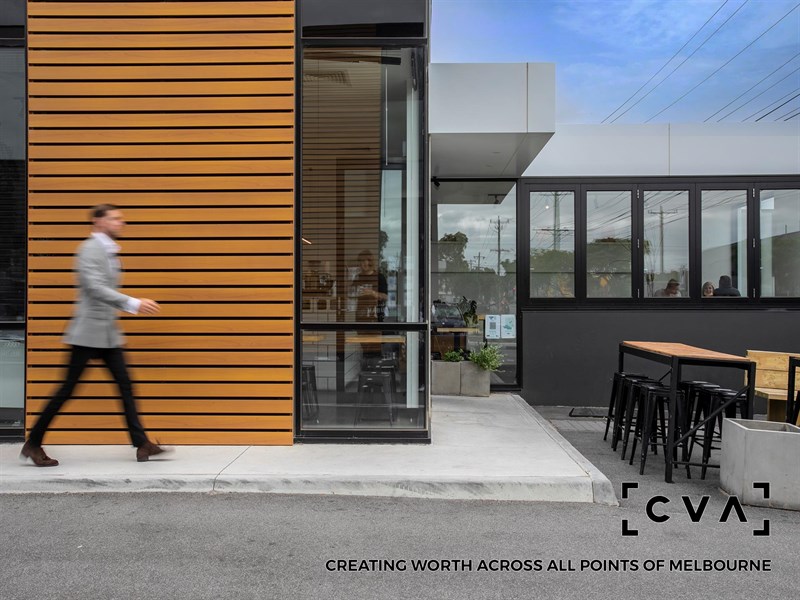
- On-site cafe / sandwhich bar - Robin's Deli
POINT OF VIEW:
Invite your clients to visit with confidence of knowing your business and its values are reflected in your property's presentation.
*Approx.
Pricing excludes GST
Additional Info
Features
| Age | 2019. |
|---|---|
| Air Conditioner | Yes. |
| Availability | Now. |
| Car Parking Fees | N/A. |
| Car Spaces | 3 Allocated car spaces. |
| Condition | Excellent. |
| Floors | Floorboards / Carpet. |
| Height | 6.5m* approx. |
| Lifts | N/A. |
| Roller Doors | Bi-fold door system. |
| Wheel Chair Access | Yes - to ground floor only. |
| Zoning | Industrial 1 Zone. |
Outgoings
| Owners’ Corporation | $2,200 p.a* + GST approx. |
|---|---|
| Building Insurance | included in OC cost. |
| Council Rates | $2,500 p.a + GST approx. |
| Water Rates | $800 p.a* + GST approx. |
| Land Tax | TBC |
| Essential Safety Measures | $1,200 p.a + GST approx. |
| A/C Maintenance | Not applicable |
| Other Charges | Not applicable |
Agent Details

John Nockles
M | 0404 530 393
T | (03) 9623 2591
E | [email protected]

Stirling Findlay
M | 0481 848 240
T | (03) 9654 2311
E | [email protected]