
YOUR NEXT-GEN ADDRESS IN A NEXT-LEVEL PRECINCT
Leased - 1/194 Rooks Road, Vermont
Industrial



Lease Details
Leased on 17 Jul 2026 for $65,000
| Building Area | 290m² |
|---|---|
| Rate | $224 per m² |
Overview
| Sale History ID: | 42758 |
|---|---|
| Property ID: | 21277 |
| Advertised Price: | Contact Agent |
|---|
Description
POINT OF INTEREST:
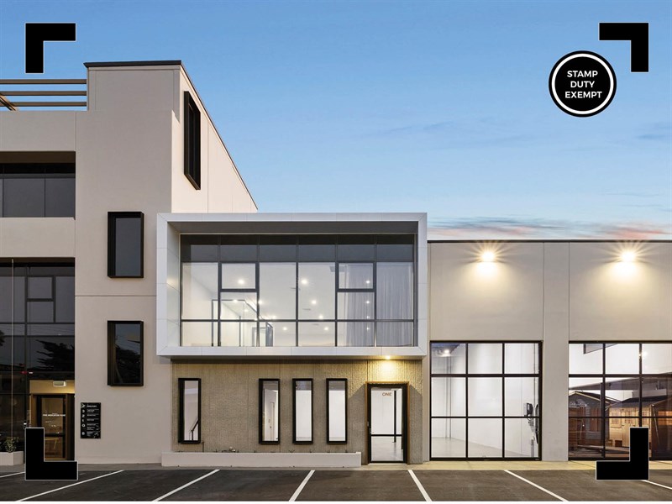
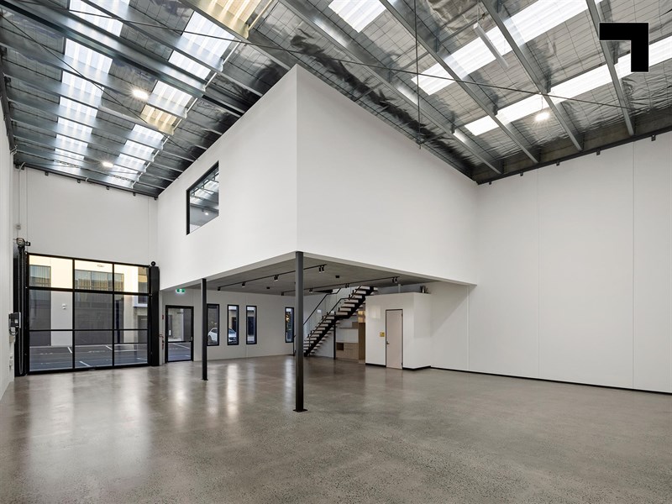
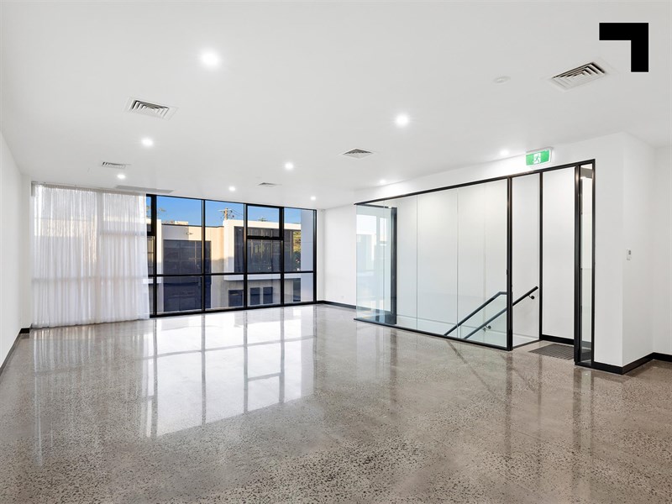
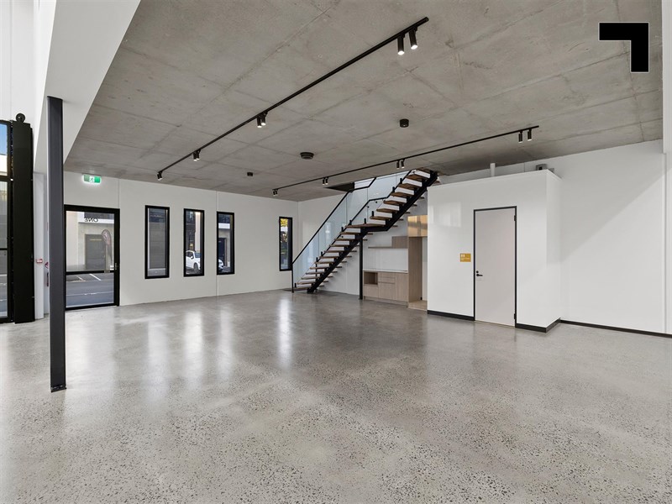
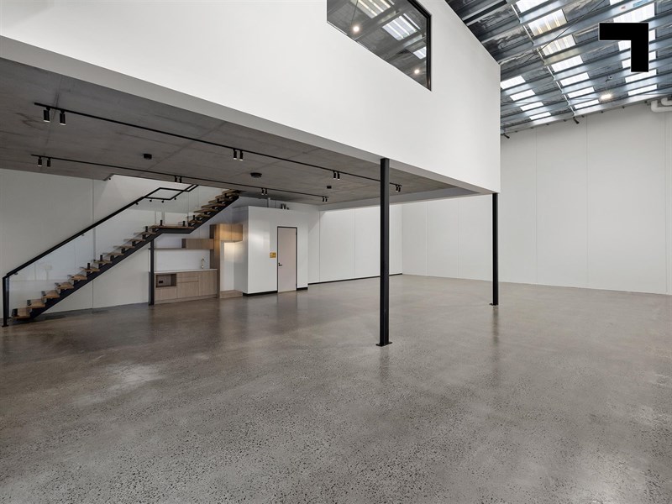
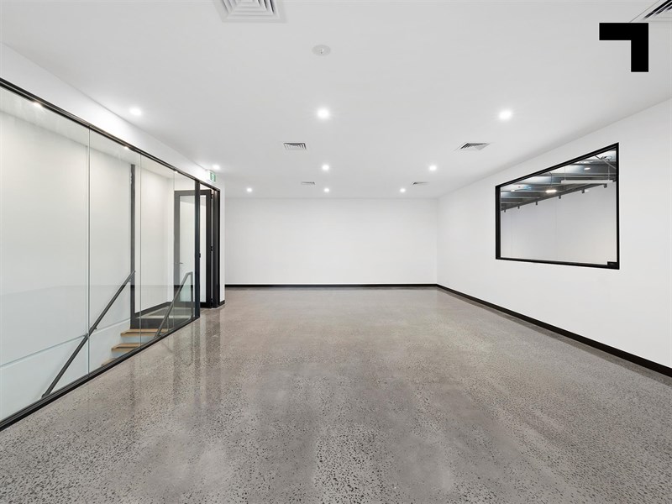
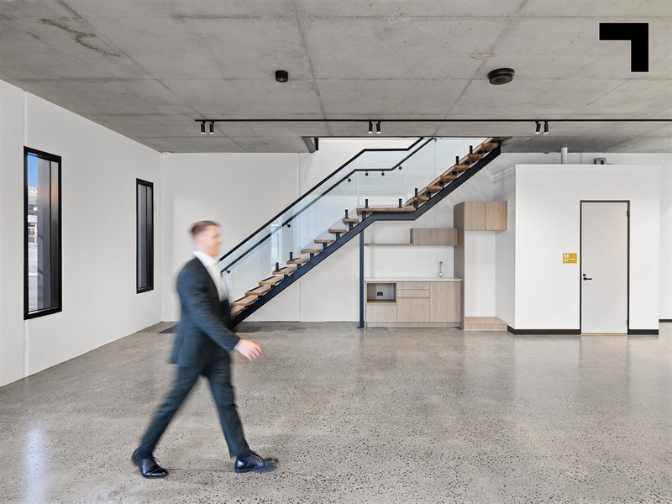
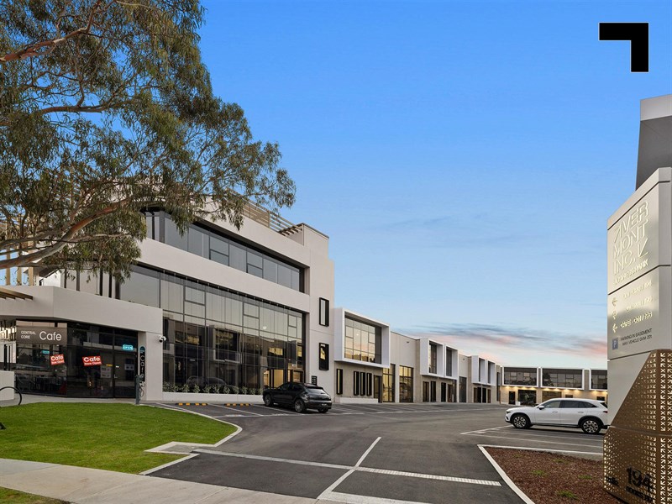
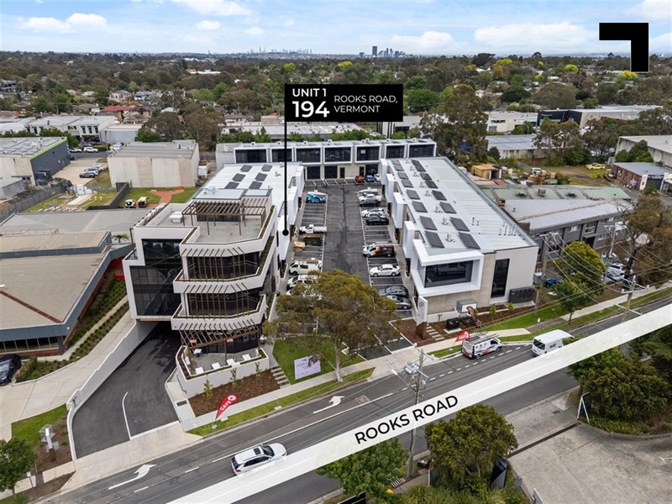
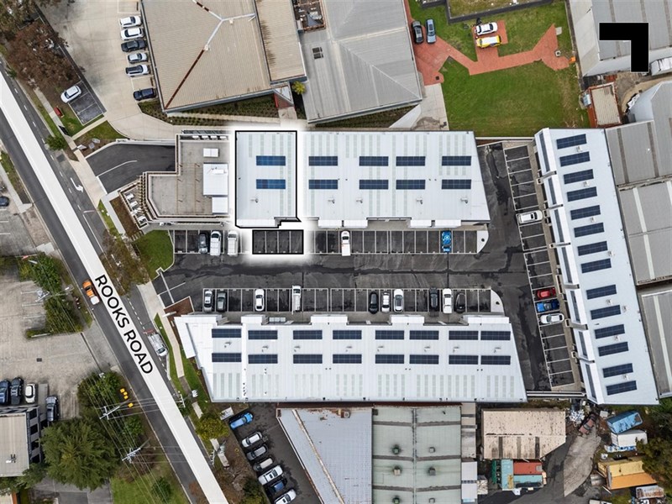
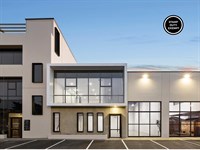
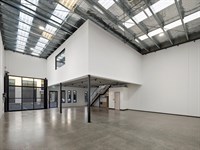
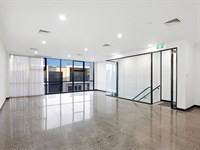
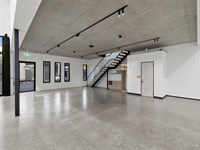
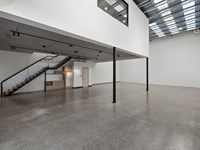
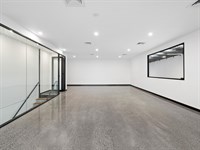
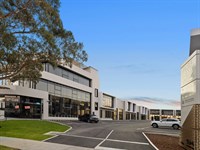
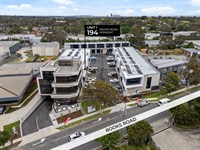
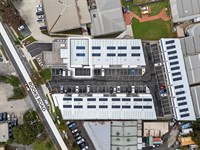
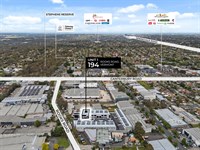
In Vermont Inc, industrial doesn’t mean ordinary — it means architecture, amenity, and ambition working in perfect alignment. And this brand-new build raises the bar for the entire precinct. At the number one spot, every detail is engineered to elevate how your business works and how it presents. Across 290 sqm* — including a 80 sqm* first-floor office — the finishings speak for themselves: polished concrete floors, painted panel walls, glass tilt-panel stacker doors, and a beautifully refined upper level with high ceilings, ducted air-conditioning and electric shear curtains. A full solar power system, keypad entry, USB-ready power points, while Vermont Inc’s communal amenities add the extra edge. From the boardroom and co-working space to the rooftop terrace, on-site café, and car wash, the precinct is designed to support businesses that value quality from every angle. With 4 on-site car spaces and a position in Vermont’s most sought-after industrial pocket, this is the pinnacle of new-age warehousing — ready for occupiers who expect the premises to reflect the standard of their brand.
- Brand new at Vermont Inc.
- 290 sqm* total building area.
- 80 sqm* first floor office area.
- Keypad and remote entry + solar power.
- Cutting edge design and finishes throughout.
- 4 allocated on-site car spaces + visitor spaces.
- Communal boardroom, rooftop terrace, on-site café and car wash.
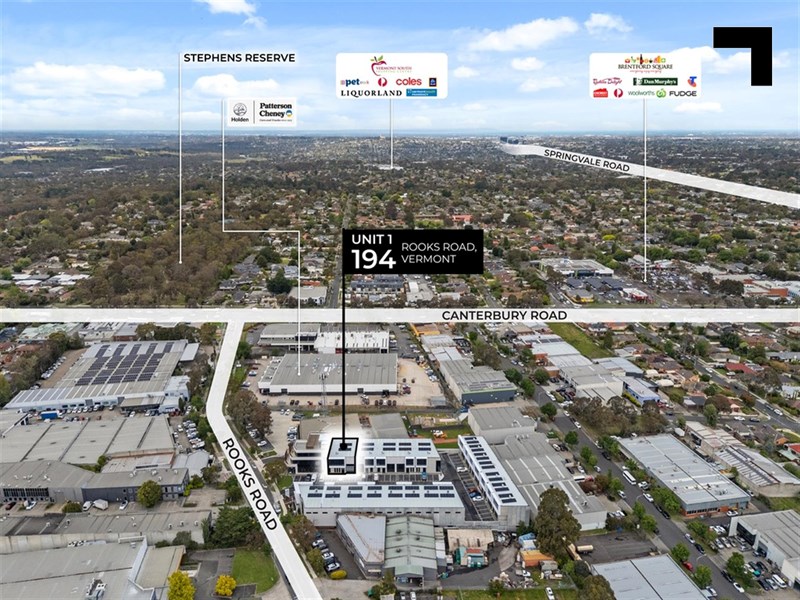
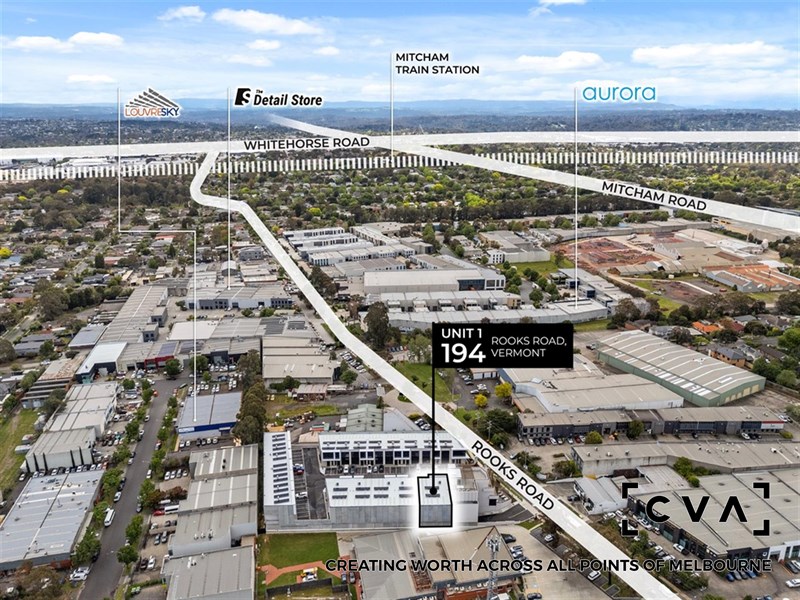
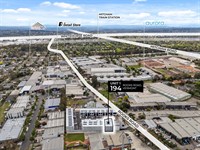
- 2.6 km* from the Eastlink and 1.9 km* to Whitehorse Road.
POINT OF VIEW:
Built to a standard few can match and backed by a developer everyone knows by name — this is premium industrial without compromise. Secure it brand new, in a location where demand only moves one way: up.
*Approx.
Pricing excludes GST
Stamp duty exempt – subject to the purchaser making their own enquiries and seeking legal advice to confirm.
Additional Info
Features
| Age | Brand new |
|---|---|
| Air Conditioner | Office area |
| Availability | At settlement |
| Car Parking Fees | N/A |
| Car Spaces | 4 |
| Condition | Excellent |
| Floors | Concrete/polished concrete |
| Height | 7.2 meters approx. |
| Lifts | N/A |
| Roller Doors | Glass tilt panel (Automatic) |
| Sprinklers | N/A |
| Wheel Chair Access | Ground floor only |
| Zoning | Industrial Zone 1 |
Outgoings
| Owners’ Corporation | $4,632.24 p.a approx. (2026) |
|---|---|
| Building Insurance | Incl. in Owners' Corp fees |
| Council Rates | $2,217.80 p.a approx. (2026) |
| Water Rates | TBA |
| Land Tax | $975 p.a approx. (2026) (Single Holding) |
| Essential Safety Measures | Not applicable |
| A/C Maintenance | TBA |
| Other Charges | Not applicable |
Agent Details

Jarrod Moran
M | 0413 251 621
T | (03) 9623 2589
E | [email protected]

Charlie Hicks
M | 0420 643 202
T | (03) 9623 2562
E | [email protected]