
BOUTIQUE AND BRAND NEW: BELROSE BECKONS.
Leased - 39 Ambrose Avenue, Cheltenham
Industrial

Lease Details
Leased on 01 Aug 2026 for $38,000
| Building Area | 197m² |
|---|---|
| Rate | $193 per m² |
Overview
| Sale History ID: | 42767 |
|---|---|
| Property ID: | 21283 |
| Advertised Price: | Contact Agent |
|---|
Description
POINT OF INTEREST:
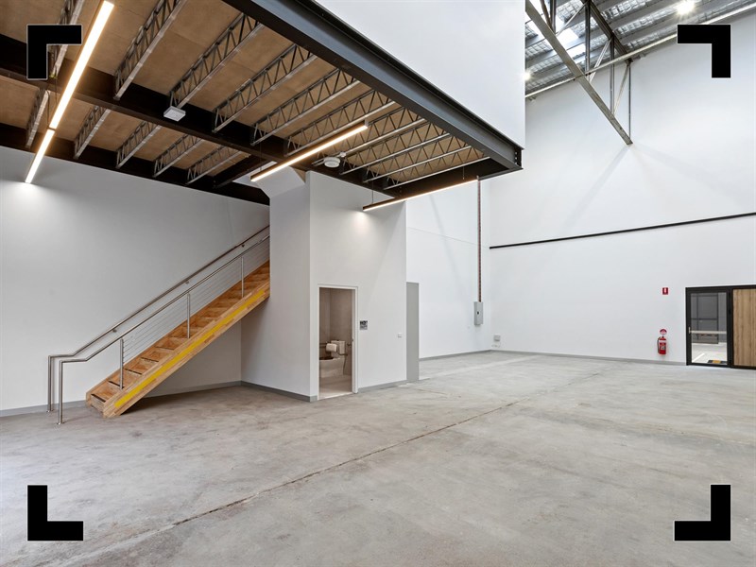
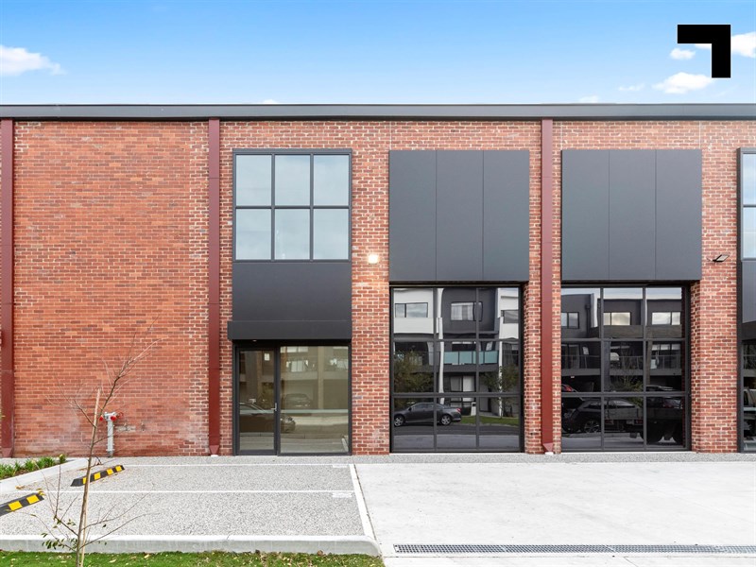
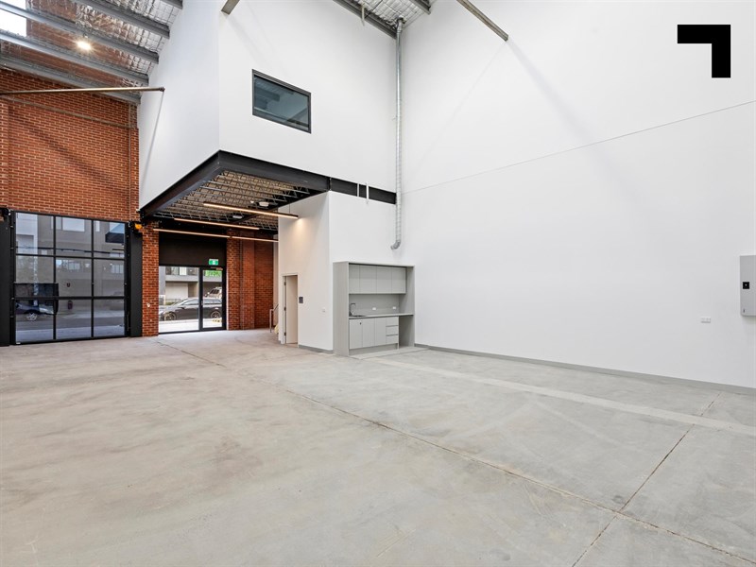
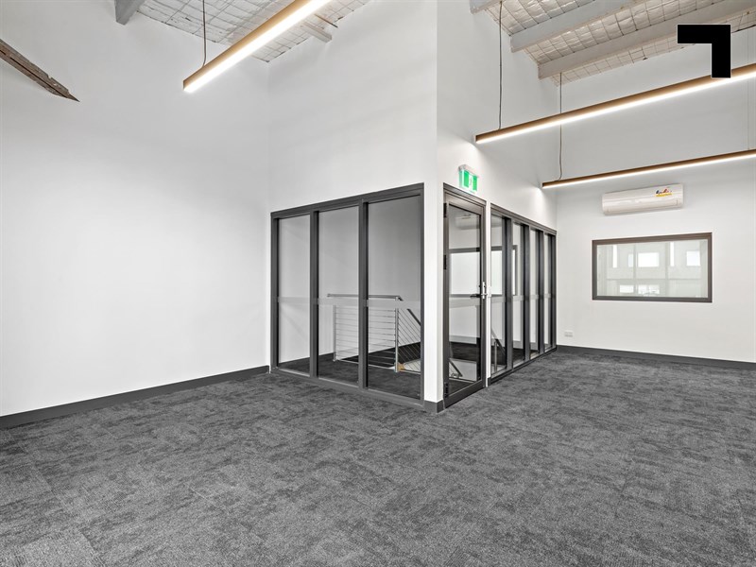
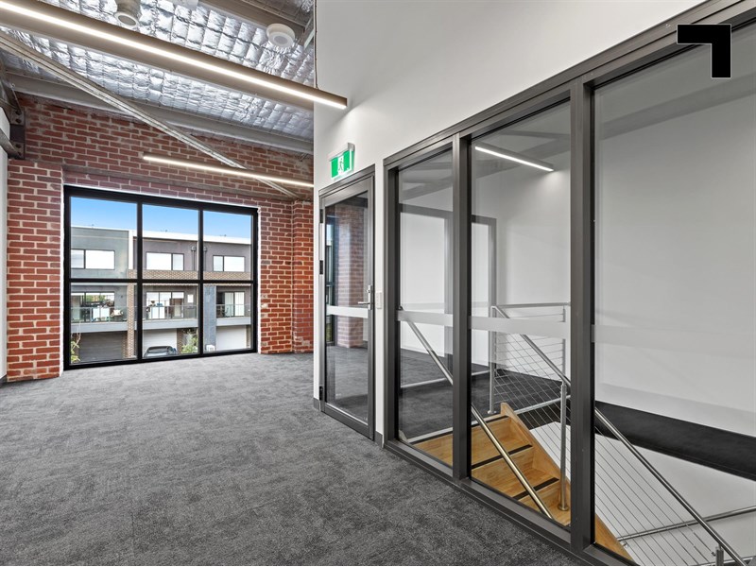
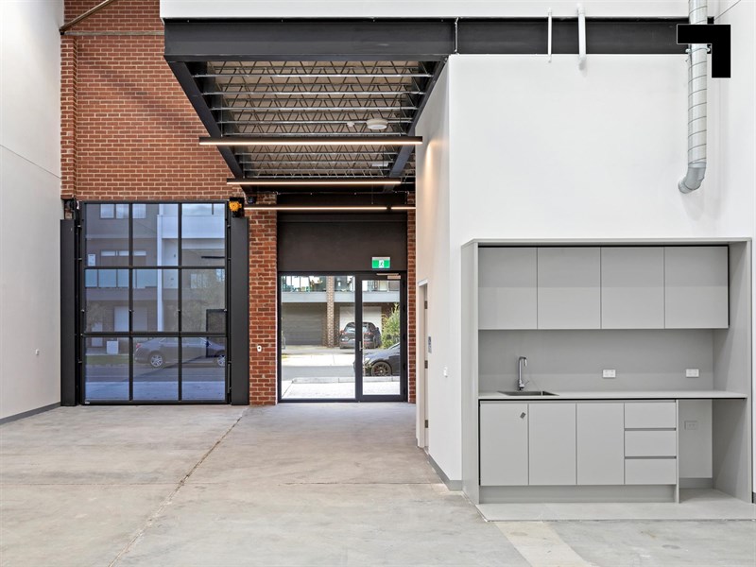
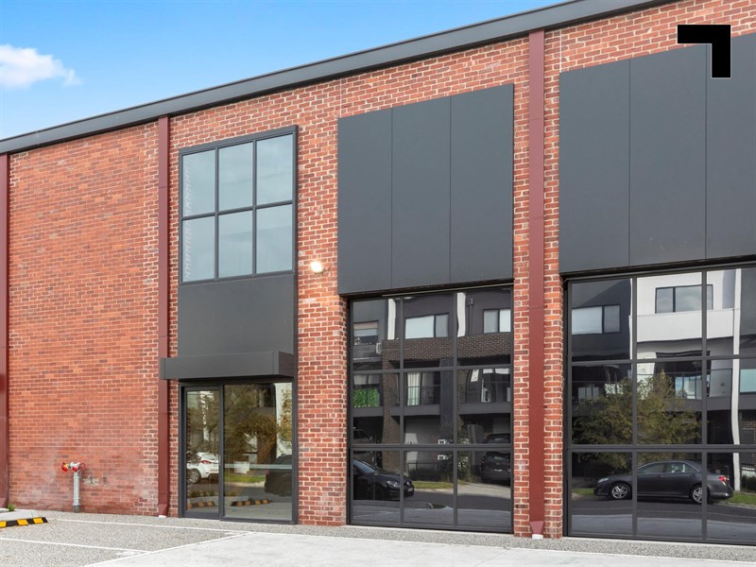
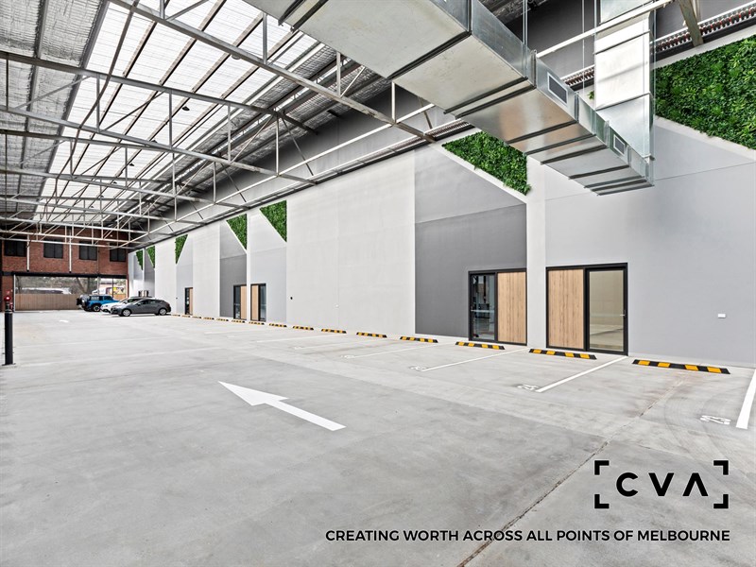
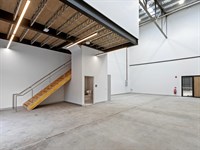
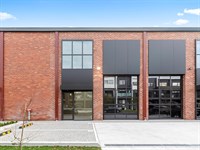
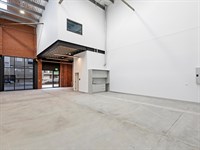
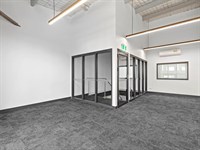
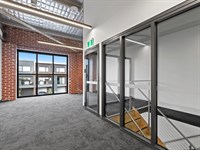
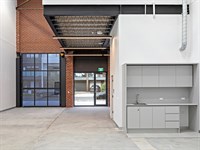
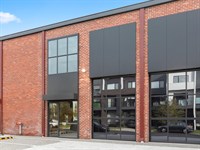
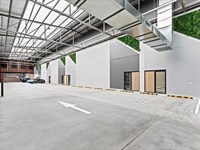
Belrose is the commercial development Bayside has been waiting for. The prime tenancy is officially on the market. The original 1950s red-brick factory on Ambrose Avenue has been completely reimagined by DKO Architecture in collaboration with industrial specialists SDA. The result is a 197 sqm* office-and-warehouse hybrid with direct street access via a roller door and 2 allocated car spaces.
What truly sets this precinct apart are its premium amenities. An on-site café keeps the caffeine flowing, lush greenery softens the urban design, and the building places strong emphasis on sustainability with solar-powered communal areas and water-efficient features throughout.
This level of quality and contemporary detailing will appeal well beyond the typical local e-commerce or small-business operator. And the location is a standout: Southland Shopping Centre (and the train station) sits less than a kilometre away, placing the Nepean Highway — and a 40-minute run into the CBD — within immediate reach.
- 197 sqm* building area.
- 32 sqm* air-conditioned first-floor office.
- Commercial 2 zoning.
- Architecturally designed by DKO Architecture.
- On-site café and solar-powered communal spaces.
- 2 allocated car spaces.
- Direct street access via roller door.
- 850 m* to Southland.
- 1 km* to the Nepean Highway.
- 950 m* to Southland railway station.
- Available now.
POINT OF VIEW:
A commercial asset with the calibre to match its premium design. Bayside’s newest standout is ready for its fresh occupier — stake your claim before values in this pocket rise even further.
*Approx.
Pricing excludes GST
Additional Info
Features
| Age | Brand new. |
|---|---|
| Air Conditioner | Yes - in office. |
| Availability | Now. |
| Car Parking Fees | N/A. |
| Car Spaces | 2 allocated car spaces. |
| Condition | Excellent. |
| Floors | Concrete and carpet. |
| Height | 8+ metres* |
| Roller Doors | Glass tilt panel door. |
| Wheel Chair Access | Yes - to ground floor only. |
| Zoning | Commercial 2 Zoning. |
Outgoings
| Owners’ Corporation | $5,337 p.a.* (building insurance included) |
|---|---|
| Building Insurance | Not applicable |
| Council Rates | $3,045 p.a.* |
| Water Rates | $750 p.a.* |
| Land Tax | $975 * (only applys to non - retail) |
| Essential Safety Measures | $600 p.a.* |
| A/C Maintenance | A/C servicing TBC. |
| Other Charges | Not applicable |
Agent Details

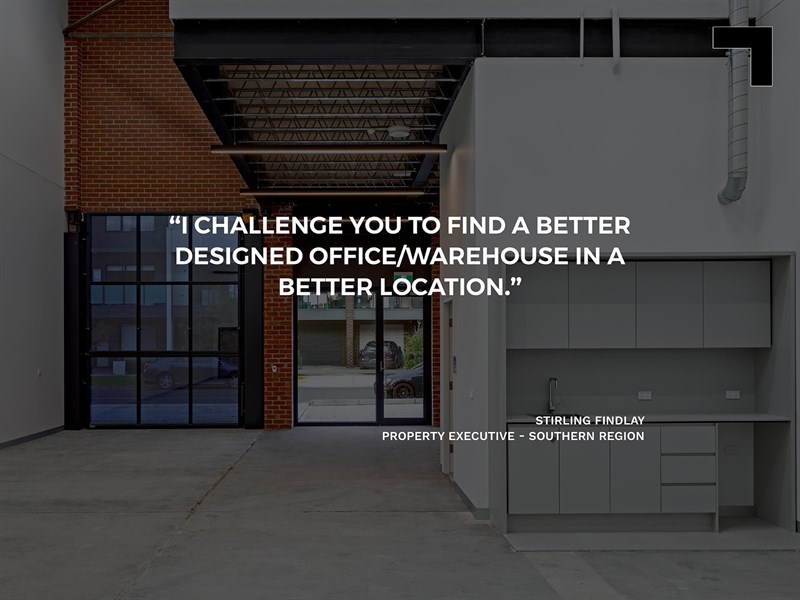
Stirling Findlay
M | 0481 848 240
T | (03) 9654 2311
E | [email protected]

Tim Cooney
M | 0468 860 737
T | (03) 9623 2582
E | [email protected]