
RICHMOND OFFICE SPACE WITH ALTITUDE AND A SOCIAL LIFE
Leased - Level 1,7/3 Bromham Place, Richmond
Offices
Lease Details
Leased on 05 May 2026 for $44,100
| Building Area | 126m² |
|---|---|
| Rate | $350 per m² |
Overview
| Sale History ID: | 43012 |
|---|---|
| Property ID: | 21364 |
| Advertised Price: | Contact Agent |
|---|
Description
POINT OF INTEREST:
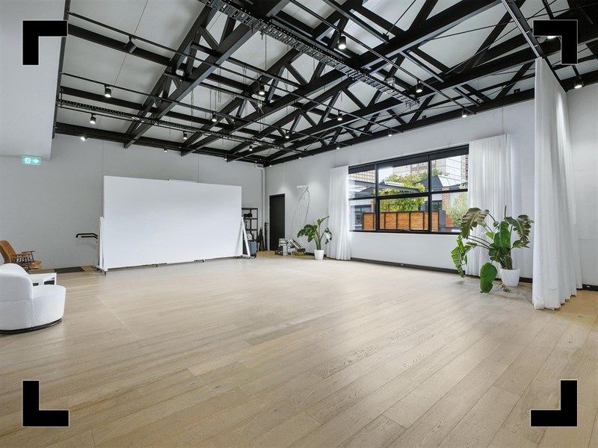
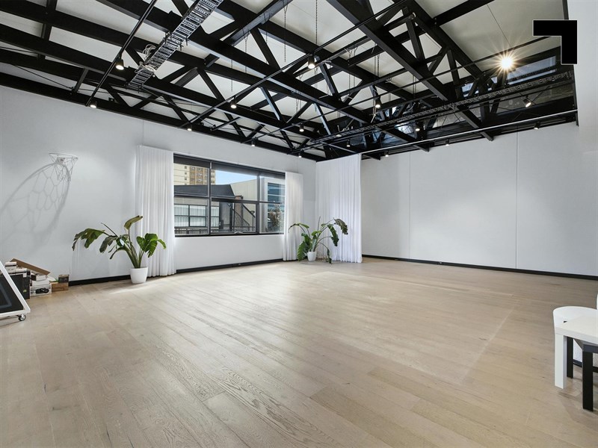
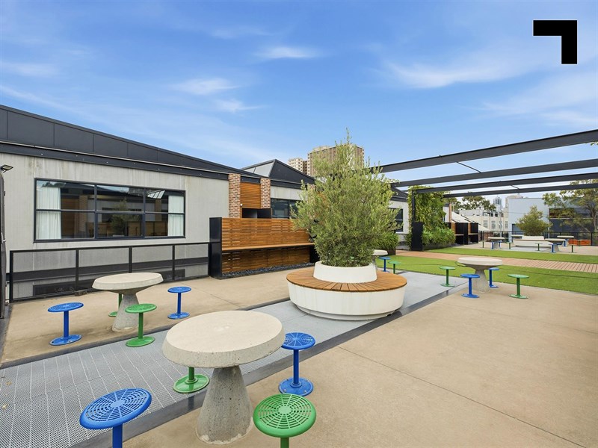
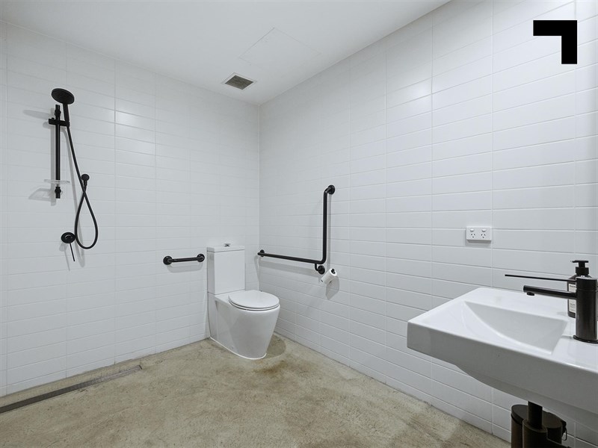
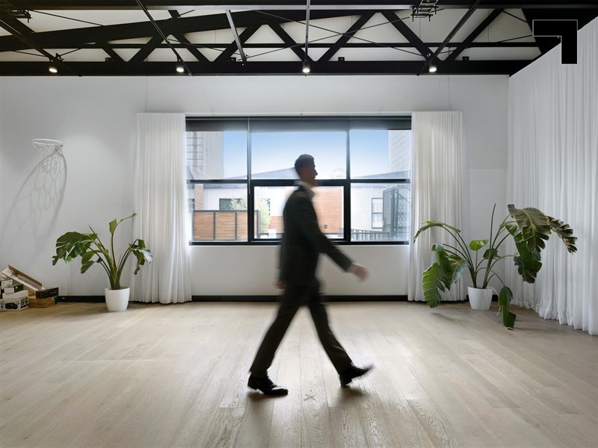
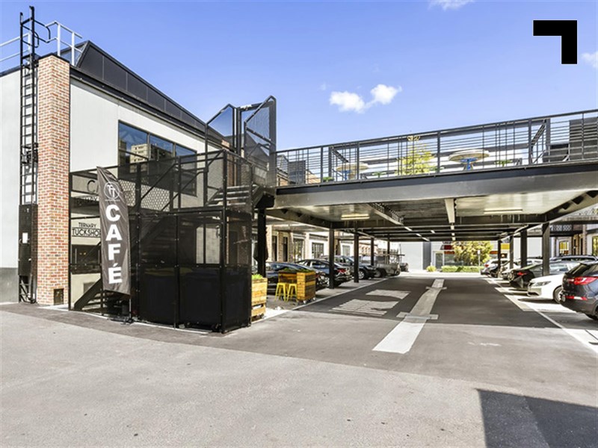
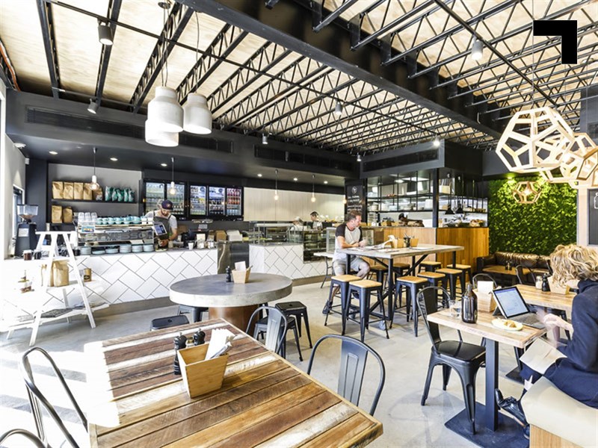
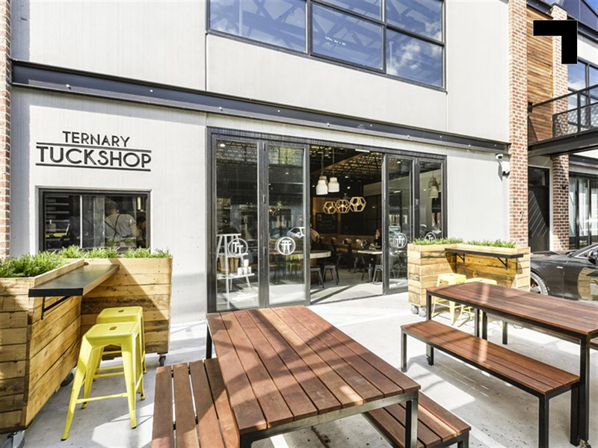
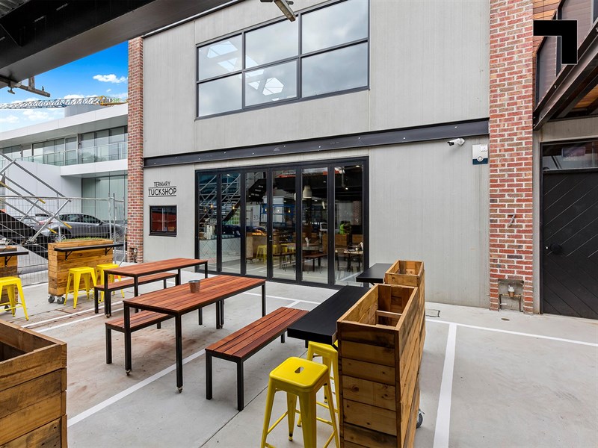
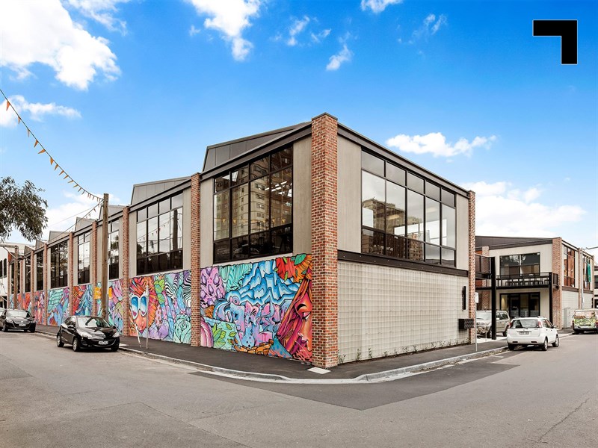
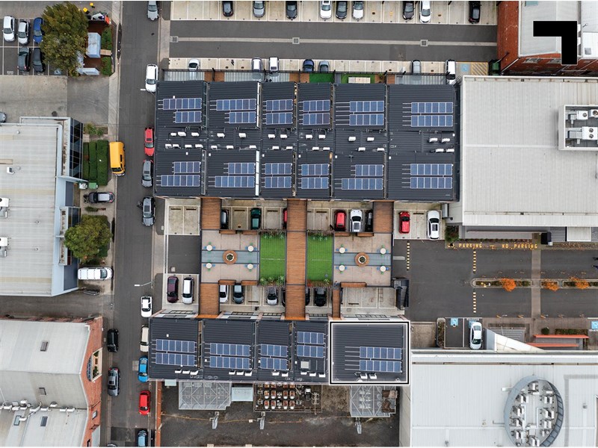
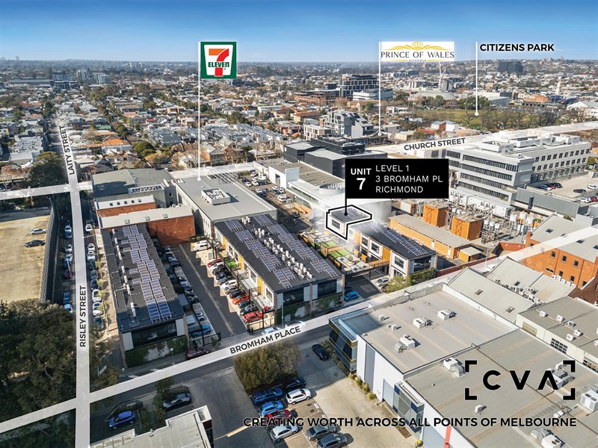
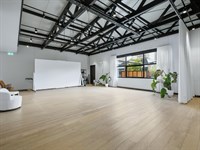
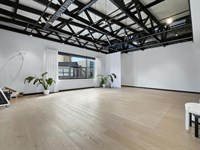
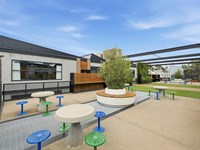
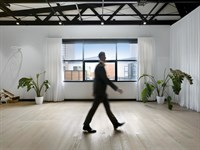
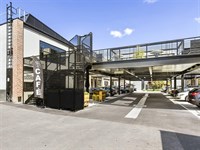
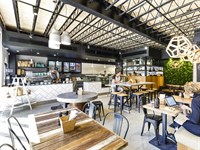
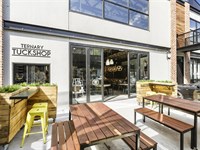
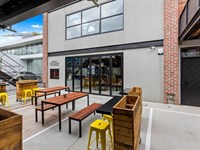
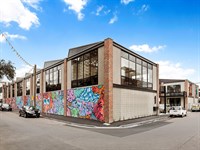
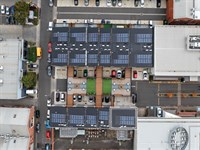
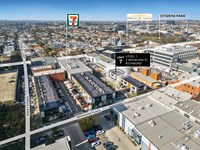
If most offices feel like four walls and a printer, The Ternary is here to Bridge the gap between standard workspace and something far more inspired. Set within one of Richmond’s most coveted boutique commercial developments, Level 1 at Bromham Place offers 126 sqm* of high-quality, light-soaked office space shaped by the suburb’s industrial soul and sharpened for modern business. Think abundant natural light pouring through glazed panels, a standout finishes in place, and a large communal balcony serving as a social breakout area with tables and a barbecue. Downstairs, Ternary Tuckshop keeps the daily caffeine equation sorted, while Hector’s Deli is just a 9-minute walk away. And with Bridge Road and Church Street moments from your door, including the nearby tram stops and train stations, the commute to the rest of Melbourne is seamless. With two allocated car spaces, full heating and cooling, and a setting that feels equal parts creative edge and professional polish, this is Richmond’s top-tier set of keys.
- 126 sqm* total building area.
- 2 allocated car spaces.
- Abundant of natural light.
- The Ternary Café downstairs.
- Huge outdoor communal urban garden.
- 400 m* to Barkly Shopping Centre on Bridge Road.
- 600 m* to West Richmond railway station.
POINT OF VIEW:
Richmond’s best cafés, transport, and premium amenities are all within reach — but so are the MCG lights and Melbourne’s major events year-round. Secure the office that’s as connected to business as it is to the city’s biggest moments.
*Approx.
Pricing excludes GST
Additional Info
Features
| Age | Approx. 8 Years |
|---|---|
| Air Conditioner | Yes |
| Availability | Immediate |
| Car Parking Fees | Including in rental |
| Car Spaces | 2 |
| Condition | Very Good |
| Floors | Floor boards |
| Height | Varies |
| Lifts | N/A |
| Roller Doors | N/A |
| Sprinklers | N/A |
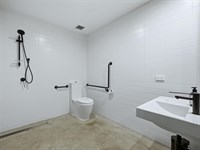
| Wheel Chair Access | Ground floor only |
| Zoning | Commercial 2 Zoning |
Outgoings
| Owners’ Corporation | $2,000.00 p.a approx. (2025) |
|---|---|
| Building Insurance | Incl. in Owners' Corp fees |
| Council Rates | $2,300.00 p.a approx. (2025) |
| Water Rates | $600.00 p.a approx. (2025) |
| Land Tax | Not applicable |
| Essential Safety Measures | $400.00 p.a approx. (2025) |
| A/C Maintenance | $400.00 p.a approx. (2025) |
| Other Charges | Not applicable |
Agent Details

Matt Knox
M | 0416 053 036
T | 03 9654 2561
E | [email protected]

Jarrod Moran
M | 0413 251 621
T | (03) 9623 2589
E | [email protected]