
Lead from the Front of the Pack
Leased - 4/85-91 Keilor Park Drive, Tullamarine
Industrial

Lease Details
Leased on 01 Jul 2026 for $98,000
| Building Area | 610m² |
|---|---|
| Rate | $161 per m² |
Overview
| Sale History ID: | 43013 |
|---|---|
| Property ID: | 21365 |
| Advertised Price: | $98,000 |
|---|
Description
POINT OF INTEREST
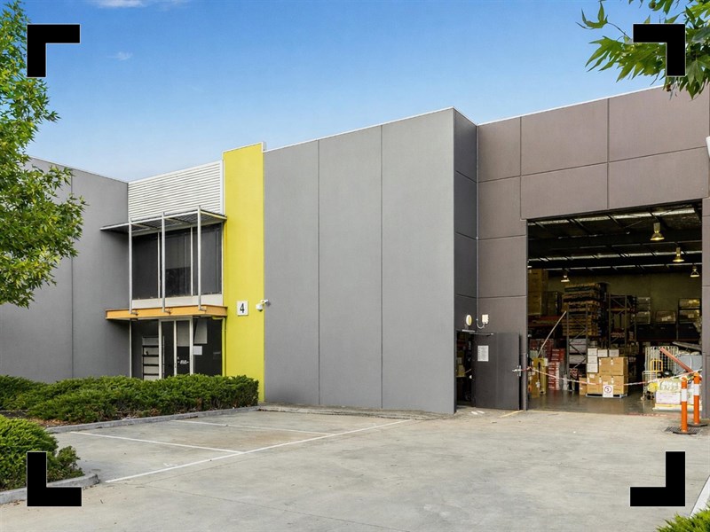
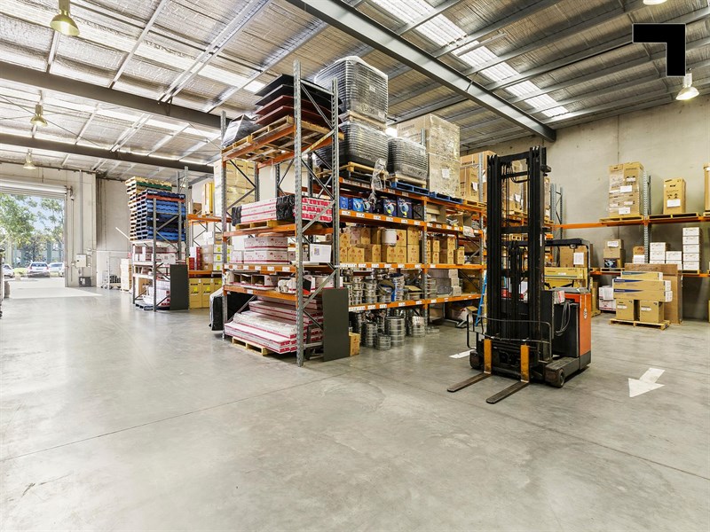
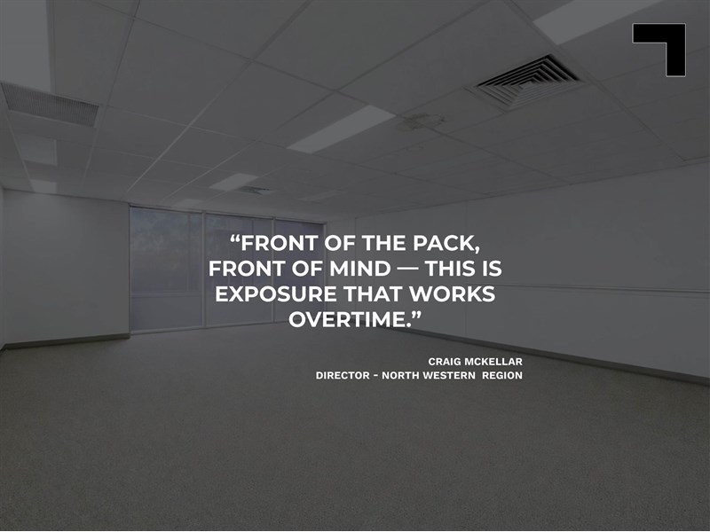
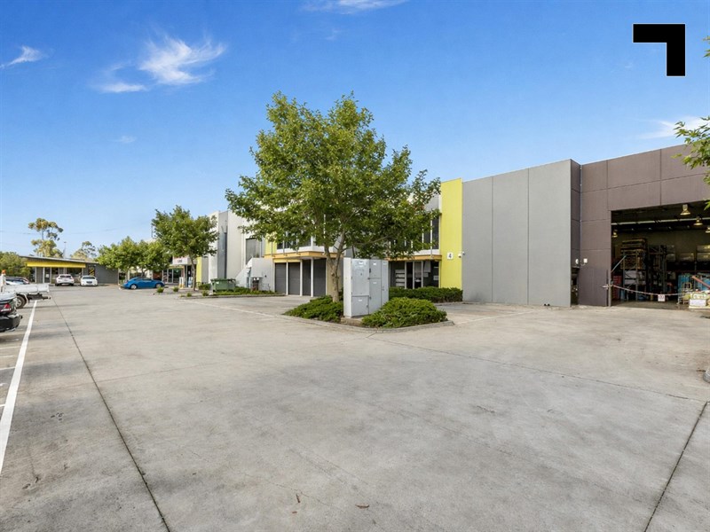
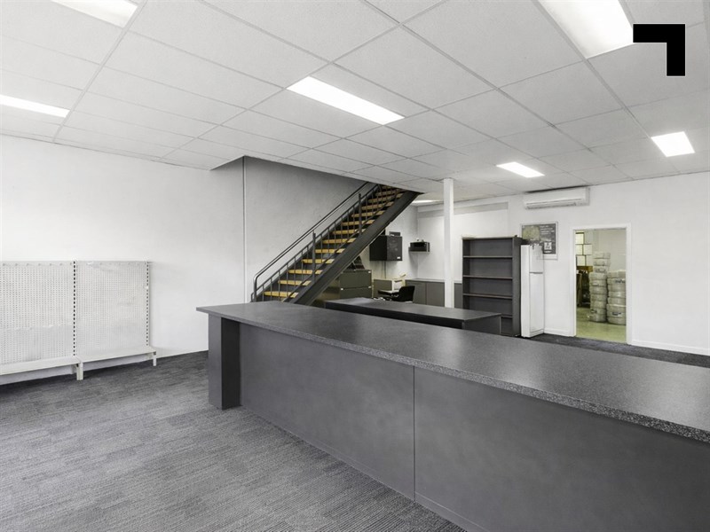
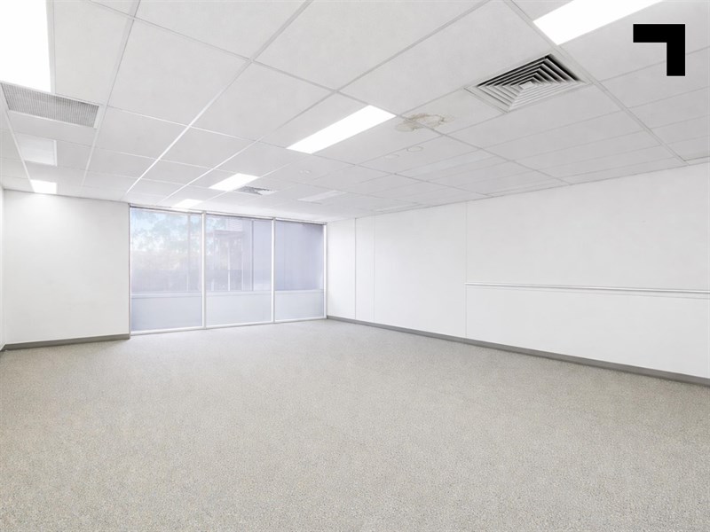
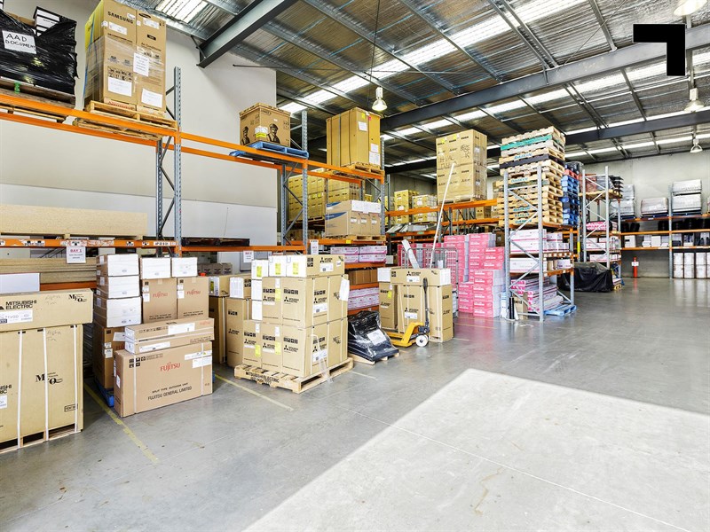
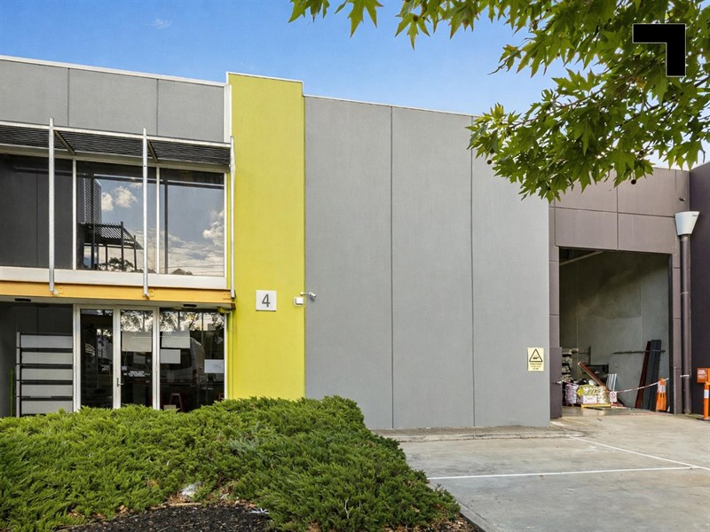
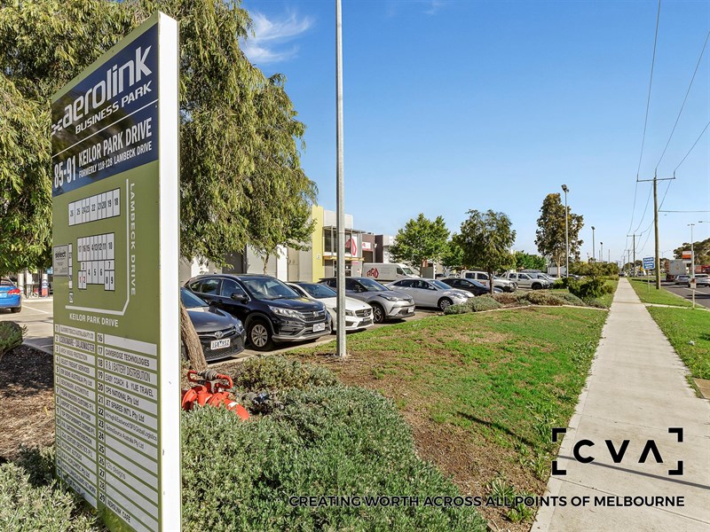
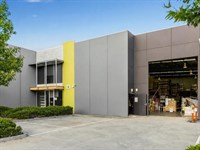
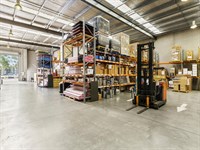
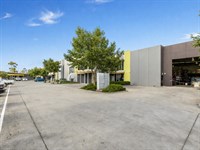
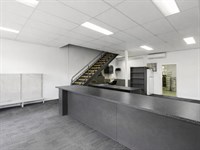
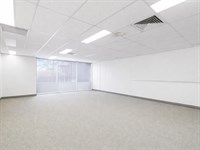
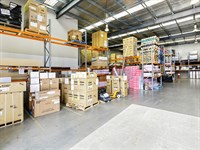
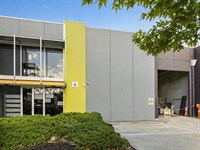
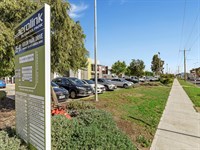
There’s nowhere to hide when you at the front of the pack and with over 17,000* vehicles passing daily an average, you’ll feel the impact of what true main road exposure does for business and brand. More than just a standard office/warehouse, the 610 sqm* building, including 63 sqm* of first-floor office, is designed for operators who value presence as much as performance. 11 onsite car spaces ensure staff and clients arrive with ease, while Commercial 2 zoning aims attract and capitalising on the businesses looking to draw on the ever-growing demand in the Tullamarine and surrounding areas. Inside, the building continues to standout—7 metres of clear-span warehouse height* provides efficient storage and operational flexibility, complemented by a professional ground-floor reception and air-conditioned first-floor office that looks after the team driving the business forward.
- Total building area of 610 sqm*
- Warehouse area of 484 sqm*
- 1st floor office area of 63 sqm*
- Air-conditioned office area
- 7 metres* of clear-span warehouse height
- 11 onsite parking spaces
POINT OF VIEW:
Success is easier to maintain when access keeps you ahead. This well-connected complex benefits from direct links via Keilor Park Drive and Lambeck Drive, with immediate proximity to the Tullamarine Freeway, M80 Ring Road and Calder Freeway. Add a short drive to Melbourne International Airport, and you have a location that keeps your business winning from the front—every day.
*Approx.
Pricing excludes GST
Additional Info
Features
| Age | 2004 |
|---|---|
| Air Conditioner | Yes in office |
| Availability | June 2026 (or earlier by agreement |
| Car Parking Fees | Nil |
| Car Spaces | 11 |
| Condition | Very good |
| Floors | Concrete/ Tiles/ Carpet |
| Height | 7 Metres approximately |
| Lifts | N/A |
| Roller Doors | One (1) roller shutter door |
| Sprinklers | N/A |
| Zoning | Commercial Zone 2 (CZ2) |
Outgoings
| Owners’ Corporation | $9,100.00p.a. appox |
|---|---|
| Building Insurance | Included in the owners corporation fees |
| Council Rates | $6,000.00 p.a. approx |
| Water Rates | $1,500.00 p.a. approx plus GST (subject to usage) |
| Land Tax | Not applicable |
| Essential Safety Measures | $1,000.00p.a. approx |
| A/C Maintenance | Not applicable |
| Other Charges | A/C Maintenance: $1,000.00 p.a. approx |
Agent Details

Craig McKellar
M | 0431 892 780
T | (03) 9623 2571
E | [email protected]