
EXPERIENCE THE RENOWNED NEXUS STANDARD.
Leased - 19/35 Dunlop Road, Mulgrave
Industrial



Lease Details
Leased on 26 May 2026 for $75,000
| Building Area | 390m² |
|---|---|
| Rate | $192 per m² |
Overview
| Sale History ID: | 43147 |
|---|---|
| Property ID: | 21408 |
| Advertised Price: | Contact Agent |
|---|
Description
POINT OF INTEREST:
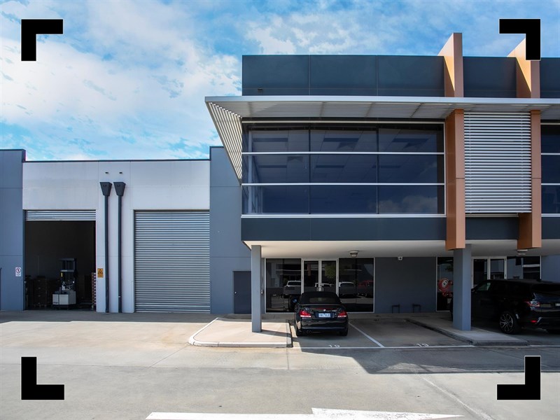
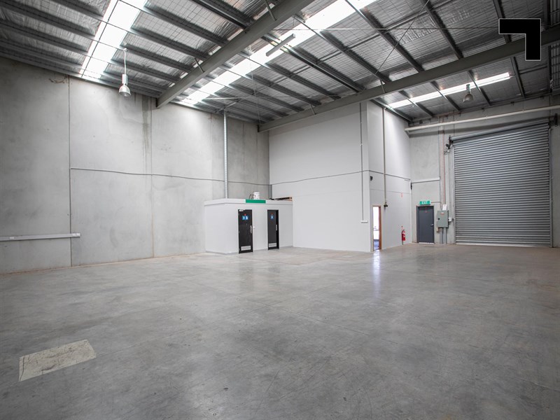
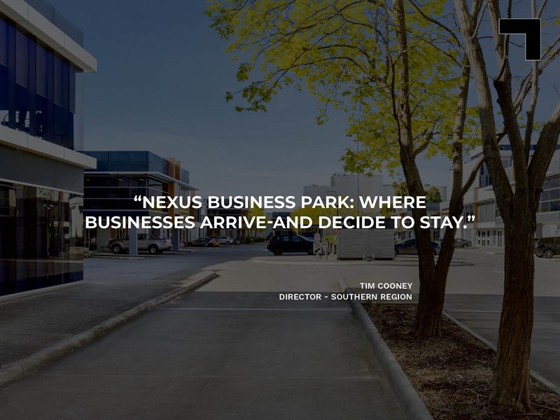
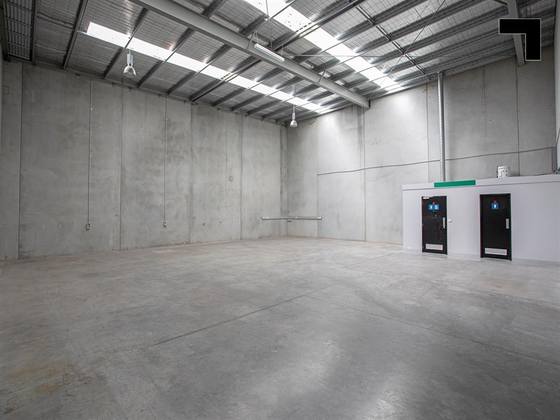
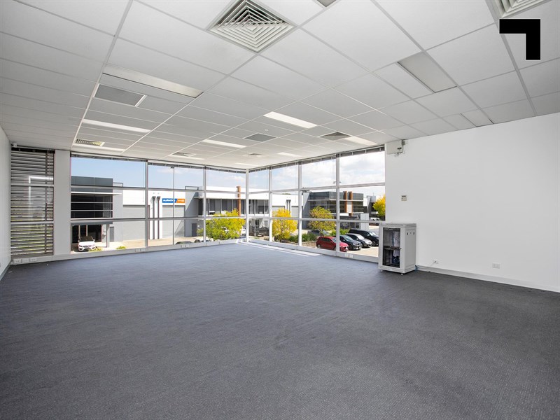
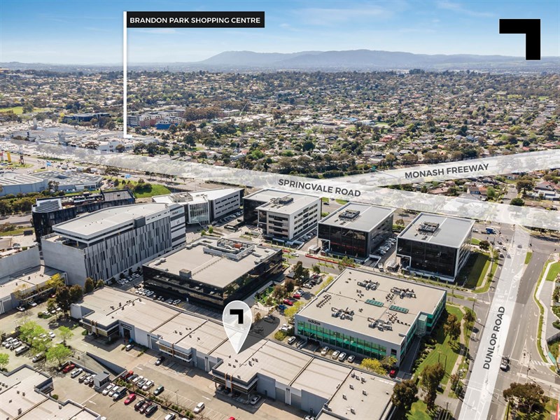
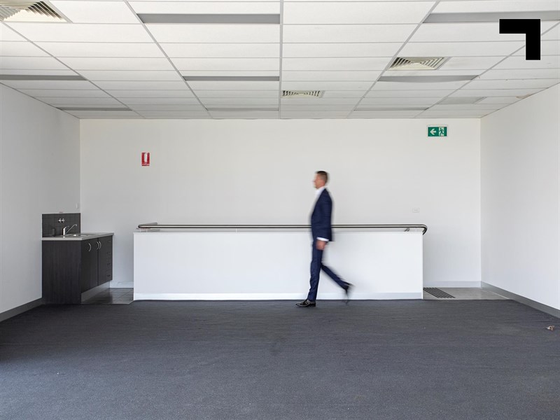
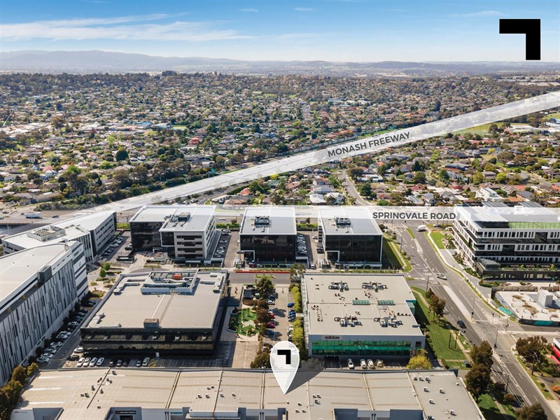
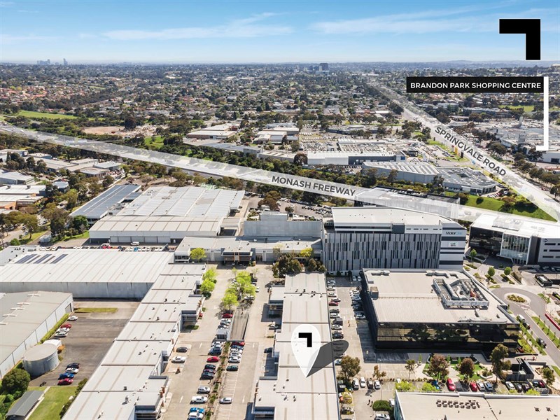
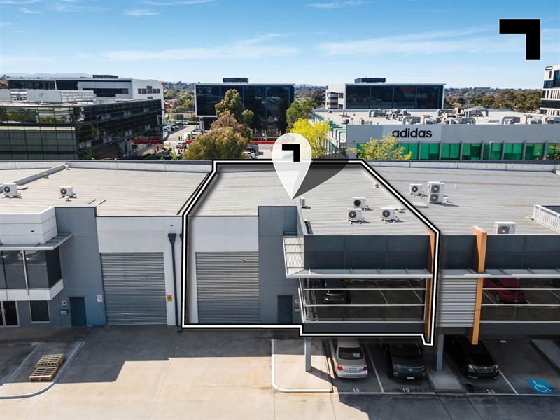
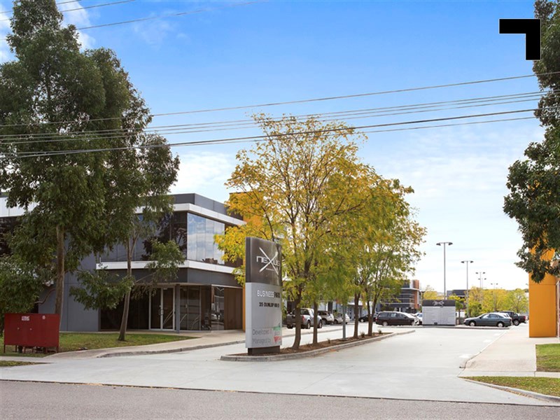
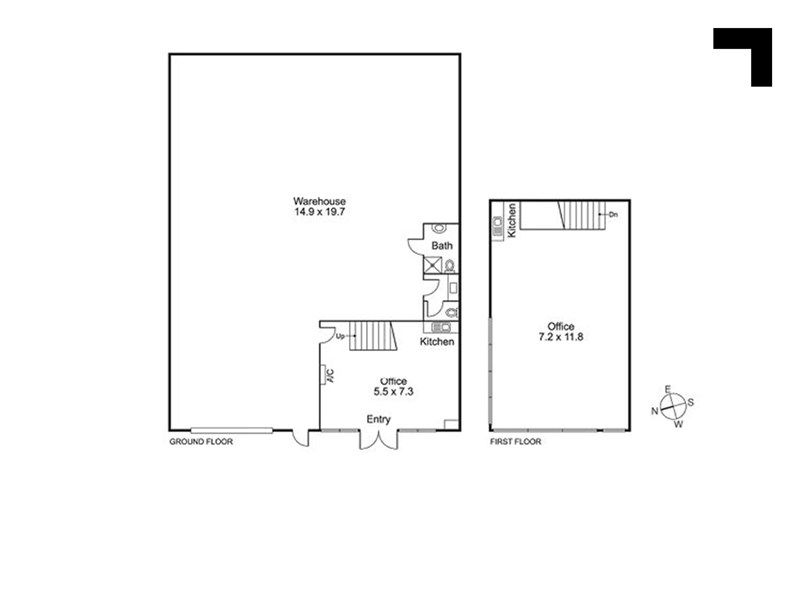
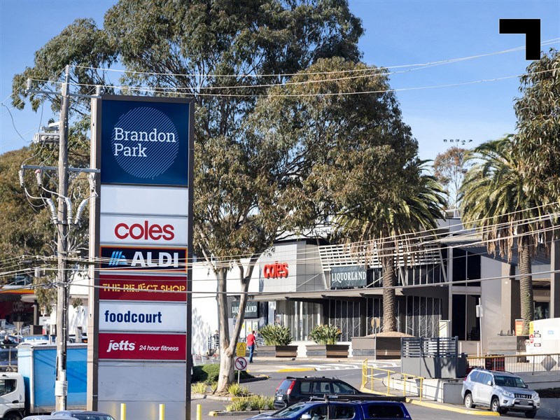
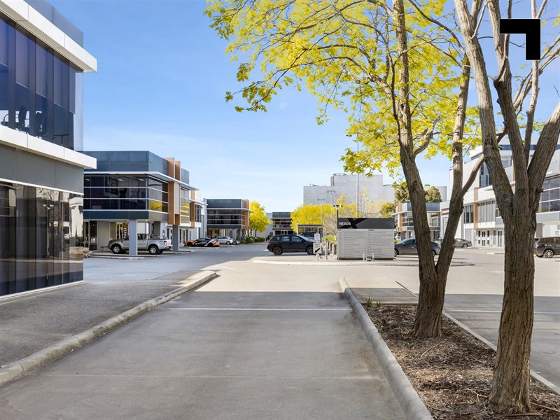
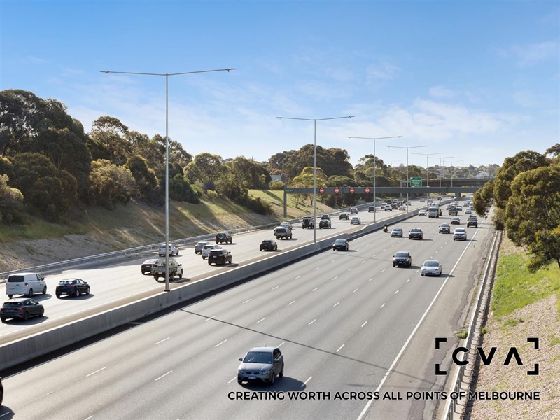
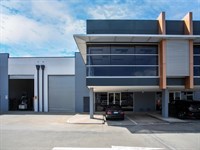
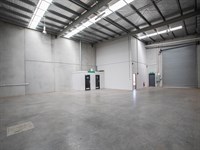
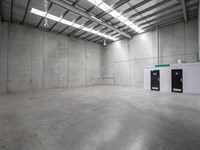
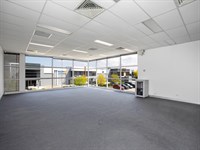
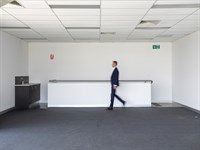
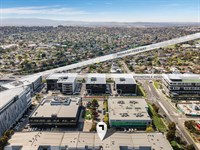
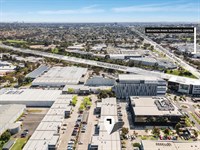
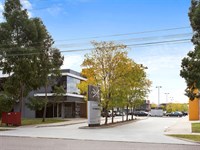
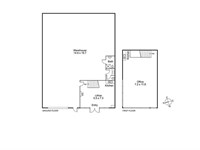
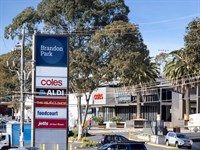
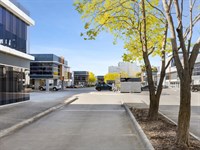
For Nexus Business Park, the real endorsement is the next-to-zero vacancy rate. This 390 sqm* office and warehouse pairing sits within one of Mulgrave’s most tightly held estates, where tenants stay put and the logistics only get better. The layout splits 300 sqm of high-clearance, clear-span warehousing with 90 sqm* of modern cantilevered office space, giving operations the space to move stock efficiently while keeping administration comfortably above it all with heating and cooling in place. Truck access and container loading capability suit the growing needs of e-commerce operators, importers, and distributors who value efficiency as much as exposure. Inside, full amenities and a kitchenette keep the coffee hot, while outside, 7 allocated car spaces - 4 undercover - ensure staff and visitors are well accommodated. The M1, Springvale Road, Ferntree Gully Road, and the Monash Tech Precinct are all within your orbit, with Brandon Park Shopping Centre also close by for everything from lunch breaks to last-minute errands.
- 390 sqm* total building area.
- 300 sqm* high clearance warehouse
- 90 sqm* vibrant office space.
- Wide driveways - perfect for large vehicles and container access.
- Kitchenette and full amenities.
- 7 on-site car spaces, 4 undercover.
- 600 m* to the Monash Freeway.
- 750 m* Brandon Park Shopping Centre.
- 2 km* to the Monash University Clayton Campus.
POINT OF VIEW:
In Nexus, “for lease” boards are more rumour than reality. And with a purpose-built property of this calibre behind it, secure your place here before the next board disappears just as quickly.
*Approx.
Pricing excludes GST
Additional Info
Features
| Air Conditioner | Yes - in office areas |
|---|---|
| Availability | Immediate |
| Car Parking Fees | Nil |
| Car Spaces | 7 |
| Condition | Excellent |
| Floors | Concrete and carpet |
| Height | 8m* |
| Roller Doors | Container height & motorised |
| Wheel Chair Access | Yes - ground floor |
| Zoning | Special Use Zone 6 (SUZ6) |
Outgoings
| Owners’ Corporation | $6,512 p..a* |
|---|---|
| Building Insurance | Not applicable |
| Council Rates | $3,560 p.a.* (incl Emergency Services Volunteer Fund) |
| Water Rates | $1,331 p.a.* |
| Land Tax | TBA |
| Essential Safety Measures | $1,000 p.a.* |
| A/C Maintenance | TBA. |
| Other Charges | Not applicable |
Agent Details

Tim Cooney
M | 0468 860 737
T | (03) 9623 2582
E | [email protected]

Jordan Carroll
M | 0467 628 951
T | (03) 9623 2580
E | [email protected]