
LET YOUR BUSINESS TAKE FLIGHT.
Leased - 18 Lillee Crescent, Tullamarine
Industrial
Lease Details
Leased on 15 Jul 2026 for $165,000
| Building Area | 995m² |
|---|---|
| Rate | $166 per m² |
| Land Area | 1200m² |
|---|---|
| Rate | $138 per m² |
Overview
| Sale History ID: | 43175 |
|---|---|
| Property ID: | 21426 |
| Advertised Price: | Contact Agent |
|---|
Description
POINT OF INTEREST:
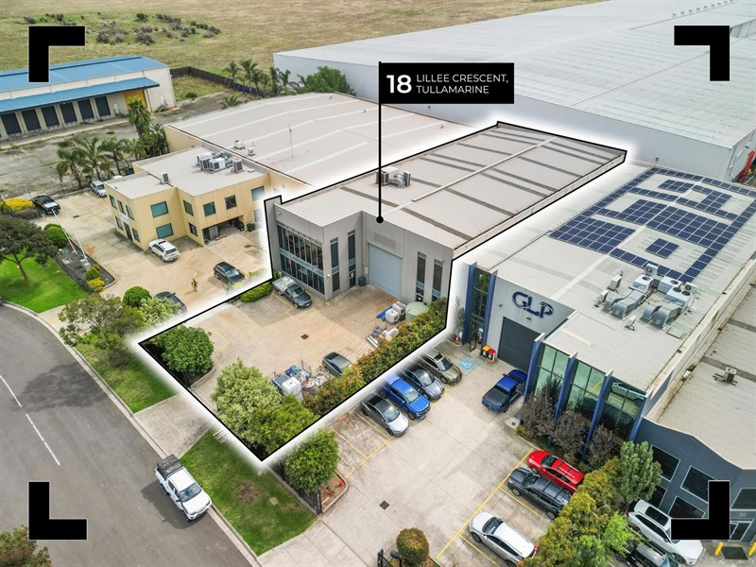
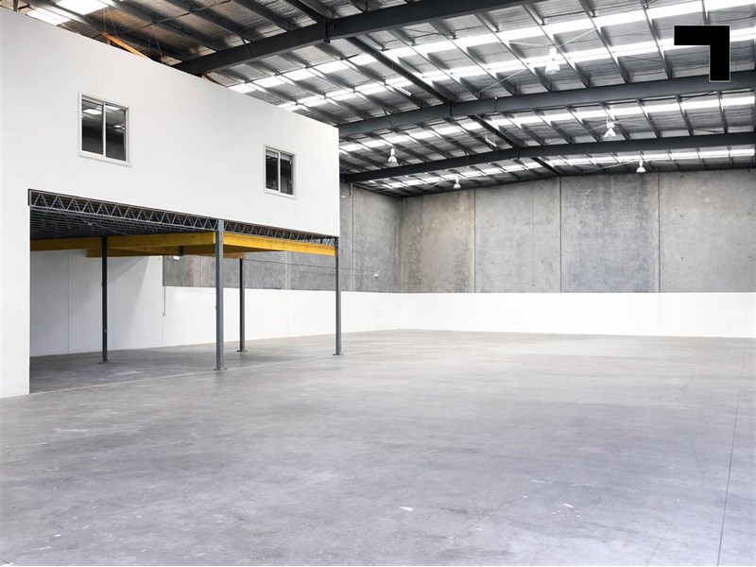
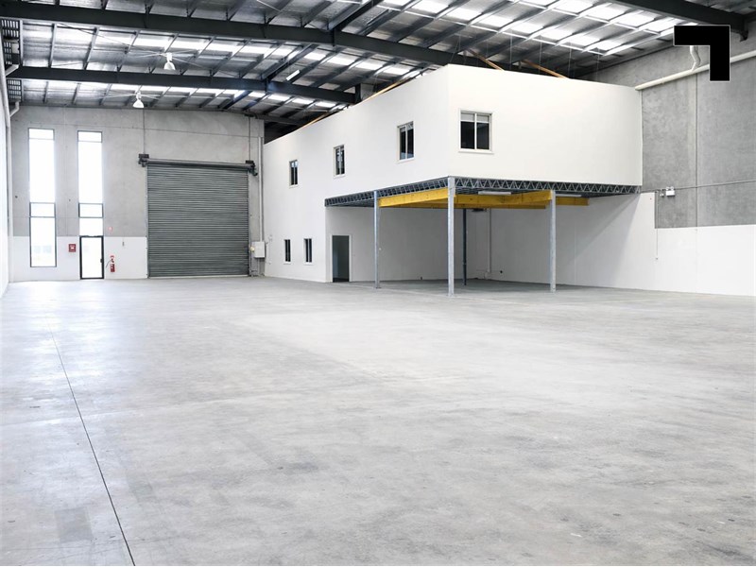
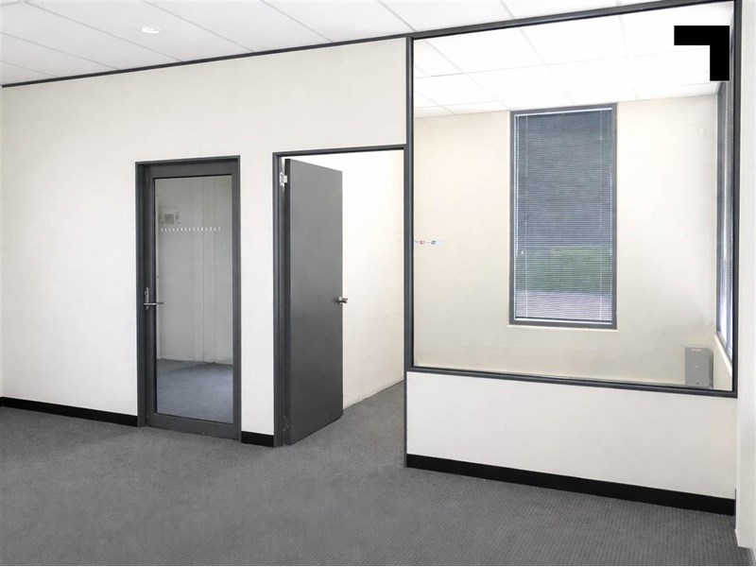
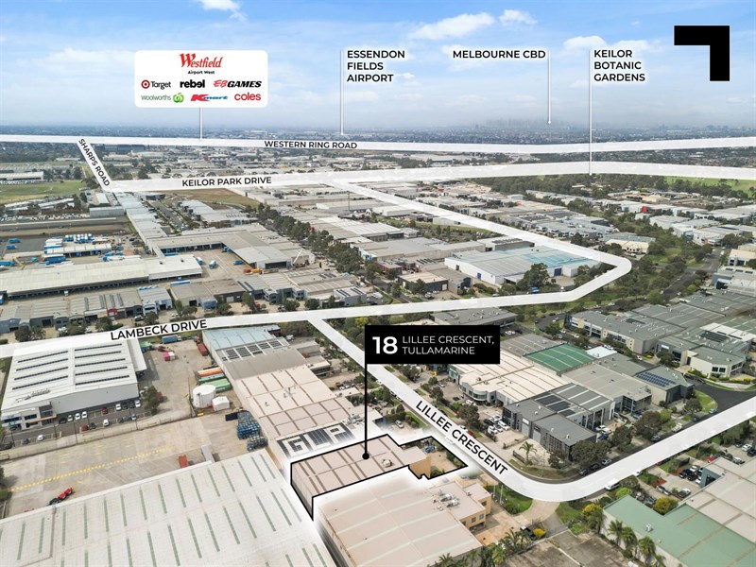
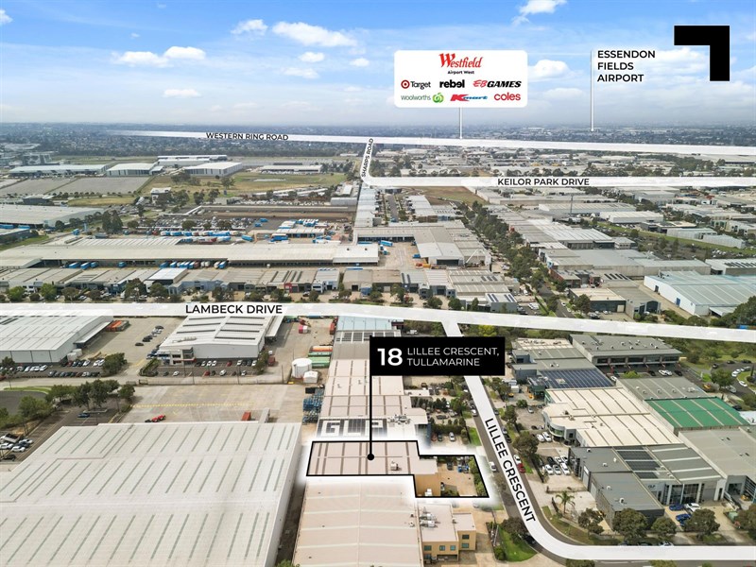
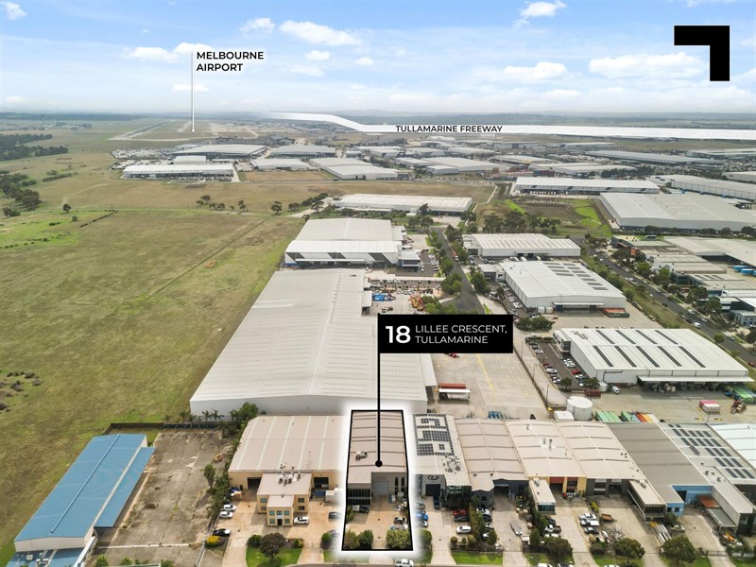
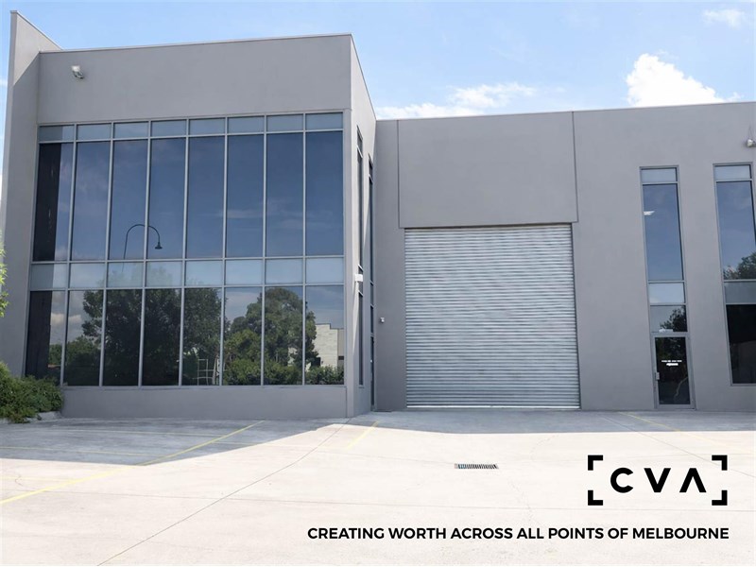
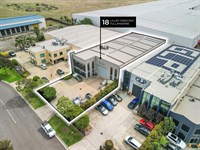
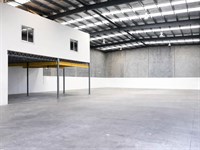
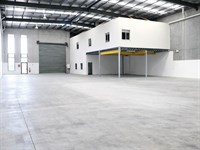
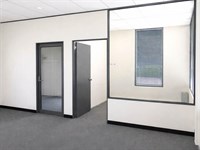
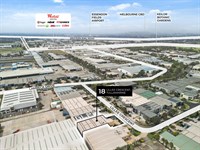
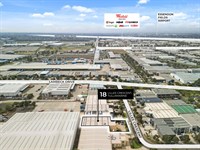
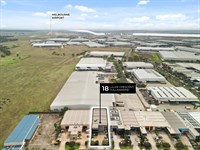
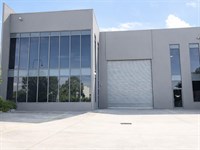
A logistical dream with serious lift-off potential, this free-standing Tullamarine facility places your operation right where Melbourne’s freight network moves fastest. Set within the suburb’s tightly held industrial grid just minutes from the Calder Freeway and the freight corridors surrounding the airport, 18 Lillee Crescent delivers a clear-span warehouse spanning 995 sqm* with an efficient 7 m* internal height. Up front, a 150 sqm* two-level office provides the administrative backbone — climate-controlled, elevated above the warehouse floor, and ready for management, logistics coordination, or maybe client-facing functions. With 12 on-site car spaces and a pin-drop location 3 km* from the airport, put your brand logo where exposure can come from drive-bys and coming-in-for-landings.
- Total freestanding building area of 995 sqm* with a large warehouse.
- Two-level office space of 150 sqm*.
- 12 on-site allocated car spaces.
- 7 m* internal warehouse height.
- 3 km* to the Tullamarine Airport.
- 2.6 km* to the M80.
- 3.5 km* to the Tullamarine Freeway.
- 2.25 km* to the Calder Freeway.
POINT OF VIEW:
In logistics, every minute between warehouse and freeway counts. With direct access to the Calder Freeway and the logistics ecosystem surrounding Melbourne Airport, every trip out the roller door begins with a head start.
*Approx.
Pricing excludes GST
Additional Info
Features
| Age | 16 years |
|---|---|
| Air Conditioner | Yes in office |
| Availability | July 2026 |
| Car Parking Fees | Nil |
| Car Spaces | 12 |
| Condition | Good |
| Floors | Concrete |
| Height | 7 metres* |
| Lifts | N/A |
| Roller Doors | Yes |
| Sprinklers | N/A |
| Zoning | Commercial 2 Zone |
Outgoings
| Owners’ Corporation | Not applicable |
|---|---|
| Building Insurance | $5,000.00p.a.* |
| Council Rates | $5,100.00p.a.* |
| Water Rates | $6,000.00 (subject to tenants use) |
| Land Tax | $5,600.0 (if applicable) |
| Essential Safety Measures | $700.00p.a.* |
| A/C Maintenance | $440.00p.a.* |
| Other Charges | Roller shutter door & gutter cleaning maintenance $1,000.00p.a.* |
Agent Details

Craig McKellar
M | 0431 892 780
T | (03) 9623 2571
E | [email protected]