
BAYSWATERS STREET-FRONTED POWERHOUSE WITH THE HEIGHT TO MATCH
Leased - 2/8 Kearney Street, Bayswater
Industrial


Lease Details
Leased on 14 Jun 2026 for $46,000
| Building Area | 267m² |
|---|---|
| Rate | $172 per m² |
Overview
| Sale History ID: | 43203 |
|---|---|
| Property ID: | 21443 |
| Advertised Price: | $46,000 |
|---|
Description
POINT OF INTEREST:
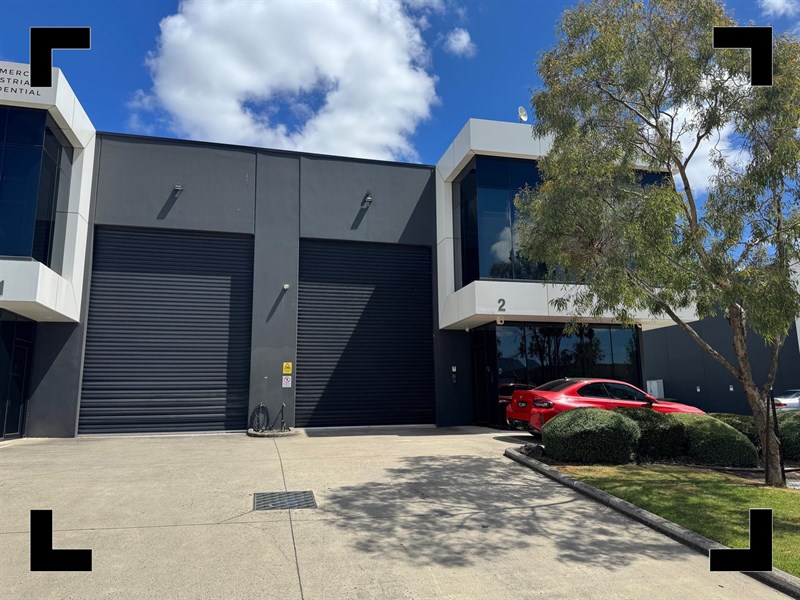
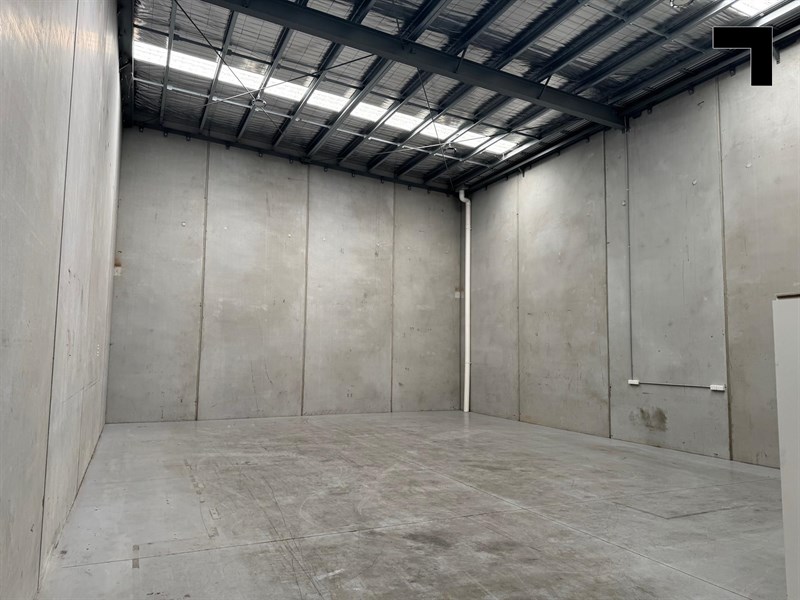
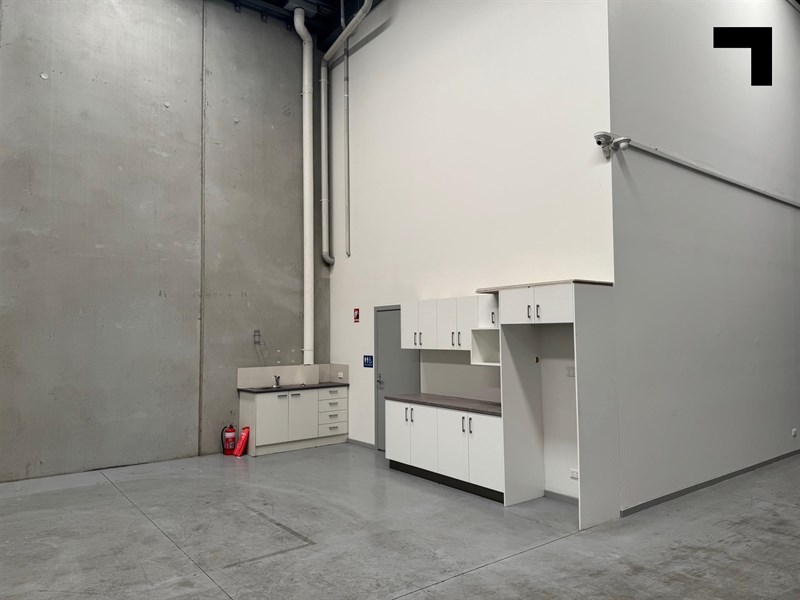
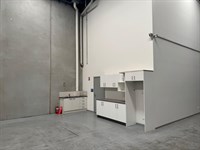
If most industrial units blend into the background, this one steps forward and owns the street. Positioned in the beating heart of Bayswater’s tightly held industrial precinct, 2/8 Kearney Street delivers 267 sqm* of high-calibre space with the kind of street presence that works as hard as you do. A soaring 7-metre* warehouse clearance and container-height roller door set the tone for serious operational capability, while 3-phase power ensures you’re ready to plug in and scale up from day one.
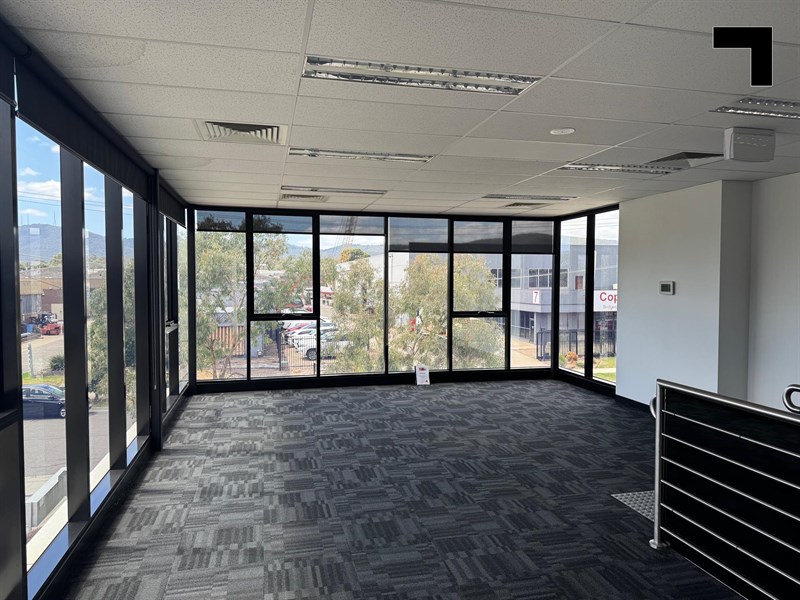
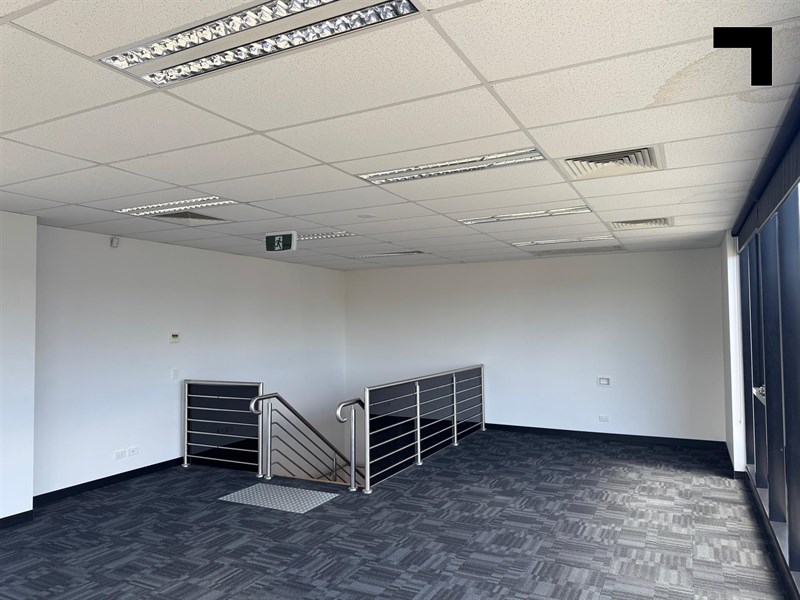
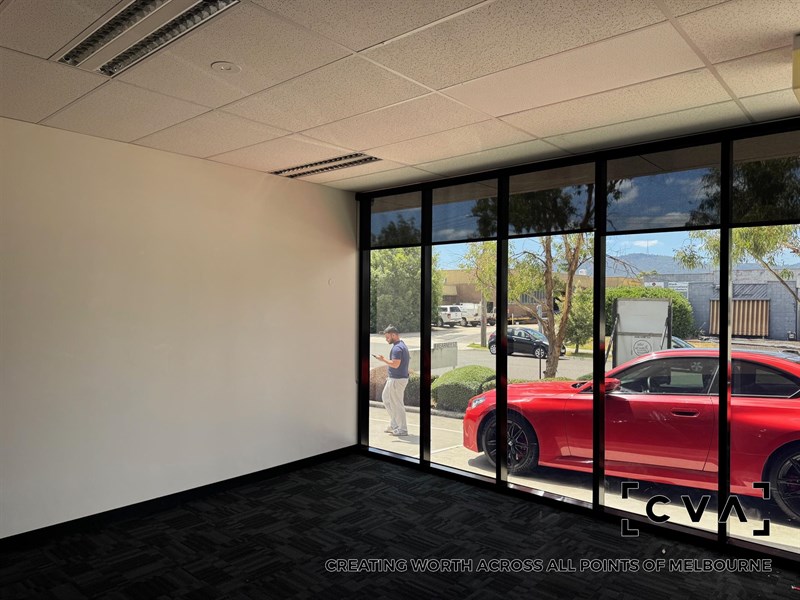
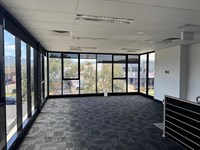
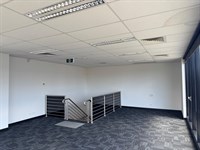
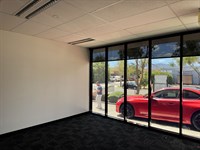
Upstairs, a modern first-floor office adds a layer of polish, complemented by a ground floor boardroom, kitchenette, and amenities that keep the workday running smoothly. With five on-site car spaces and immediate access to Bayswater’s retail hub and railway station, plus seamless connectivity to major arterials, this address puts logistics, lifestyle, and local amenity all within easy reach. It’s a facility that ticks the practical boxes — and then adds a few bold ones of its own.
- 267 sqm* total building area.
- 211 sqm* ground floor (Warehouse: 177 sqm* | Office/Amenities: 34 sqm*).
- 56 sqm* additional first-floor office.
- 7-metre* warehouse clearance.
- Container-height roller door.
- 3-phase power.
- 5 on-site car spaces.
- Kitchenette and amenities.
- Ground floor boardroom.
- Prominent street frontage.
POINT OF VIEW:
With scale, street presence, and serious power under the hood, this is Bayswater industrial done properly — built for businesses that want height, access, and a little edge over the competition.
*Approx.
Pricing excludes GST
Additional Info
Features
| Age | 8 years |
|---|---|
| Air Conditioner | Office Area |
| Availability | 30 Days notice |
| Car Parking Fees | Including in rental |
| Car Spaces | 5 |
| Floors | Carpet |
| Height | 2.7 meters |
| Roller Doors | Yes, Motorised |
| Zoning | Industrial Zone 1 |
Outgoings
| Owners’ Corporation | $3,510 approx. pa |
|---|---|
| Building Insurance | Incl. in Owners' Corp fees |
| Council Rates | $4,651.00 |
| Water Rates | $840.00 |
| Land Tax | $903.00 |
| Essential Safety Measures | $800 |
| A/C Maintenance | $750.00 |
| Other Charges | Not applicable |
Agent Details

Stan Dawidowski
M | 0400 448 755
T | (03) 9623 2556
E | [email protected]

Charlie Hicks
M | 0420 643 202
T | (03) 9623 2562
E | [email protected]