
THE SOUTH-EAST ARTERIAL GRID AT YOUR DOORSTEP AND SIX CAR SPACES YOU WEREN'T EXPECTING.
Leased - 3/45 Normanby Road, Notting Hill
Industrial
Lease Details
Leased on 05 Aug 2026 for $54,000
| Building Area | 336m² |
|---|---|
| Rate | $161 per m² |
Overview
| Sale History ID: | 43286 |
|---|---|
| Property ID: | 21476 |
| Advertised Price: | Contact Agent |
|---|
Description
POINT OF INTEREST:
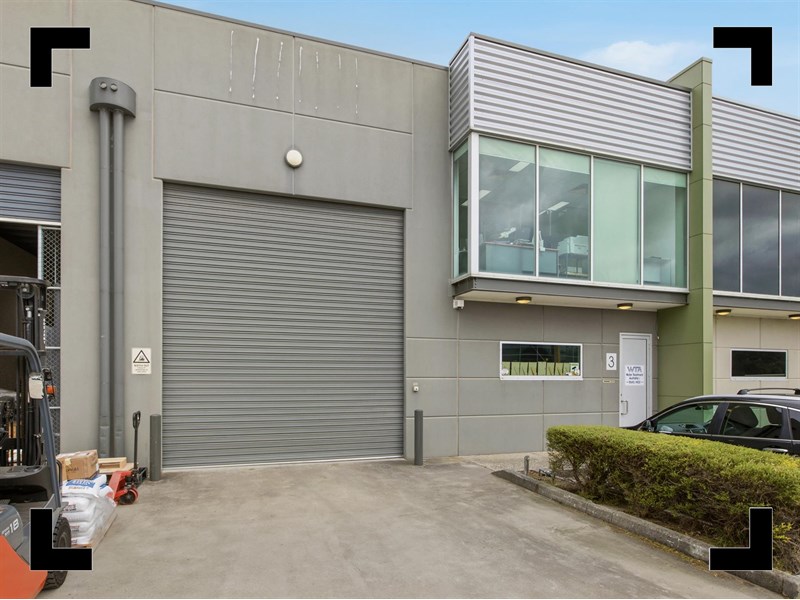
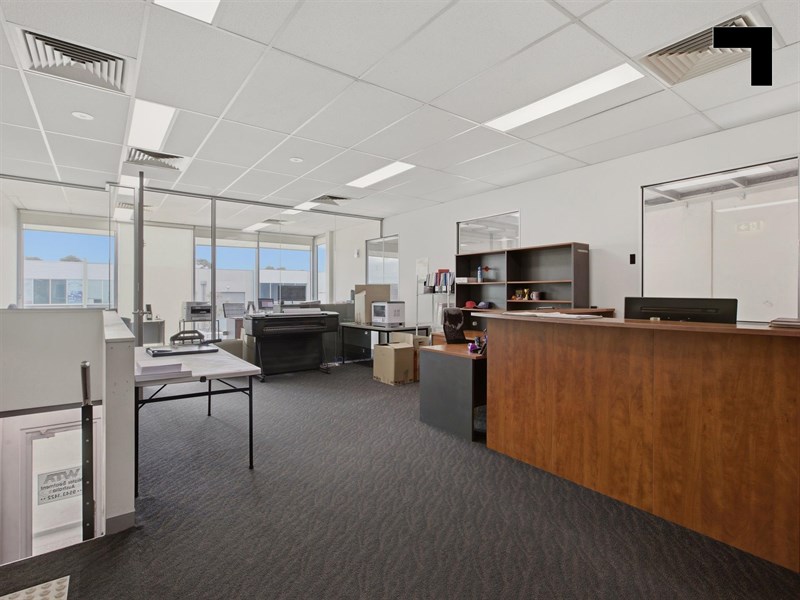
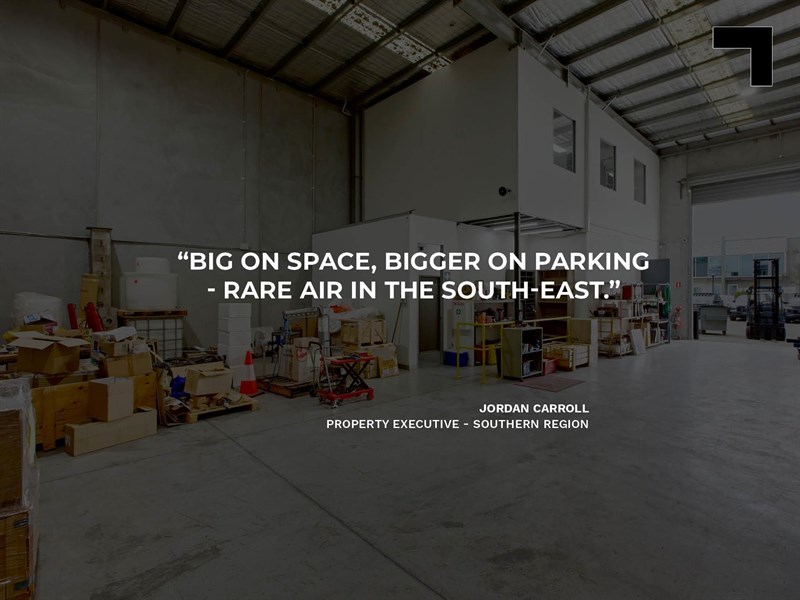
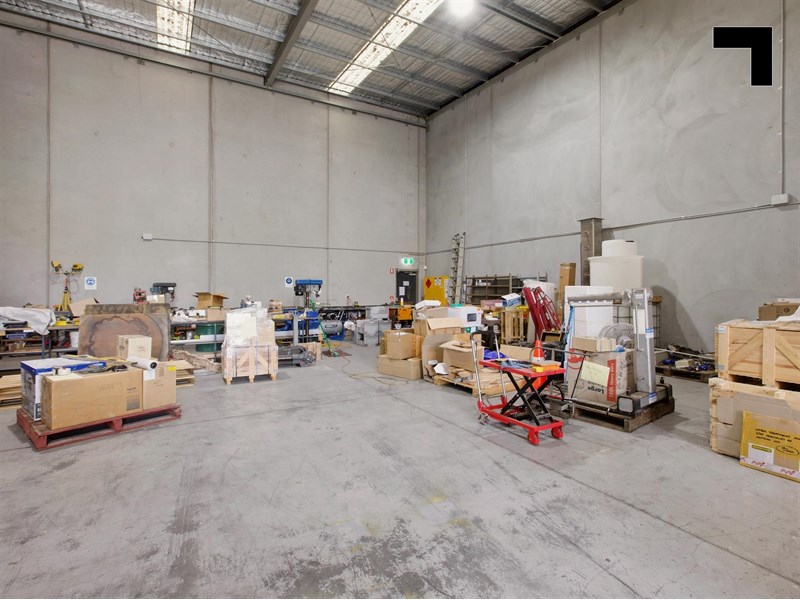
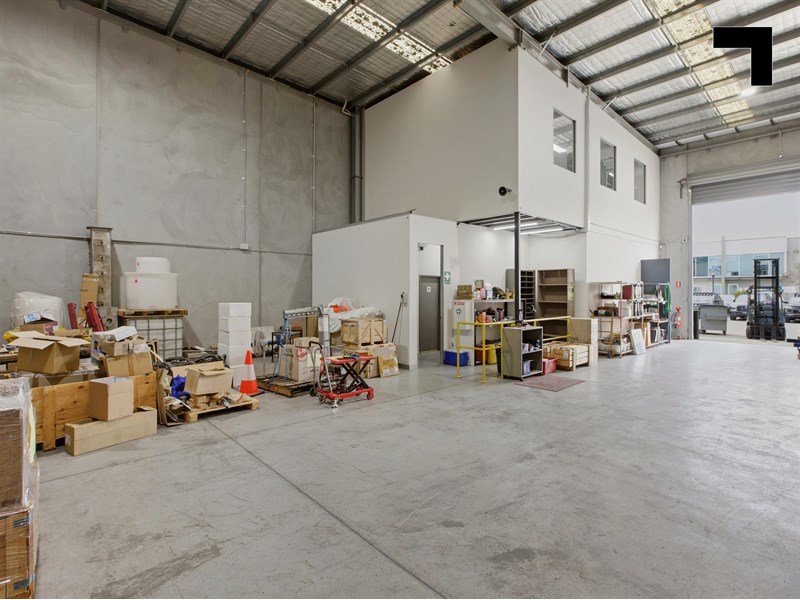
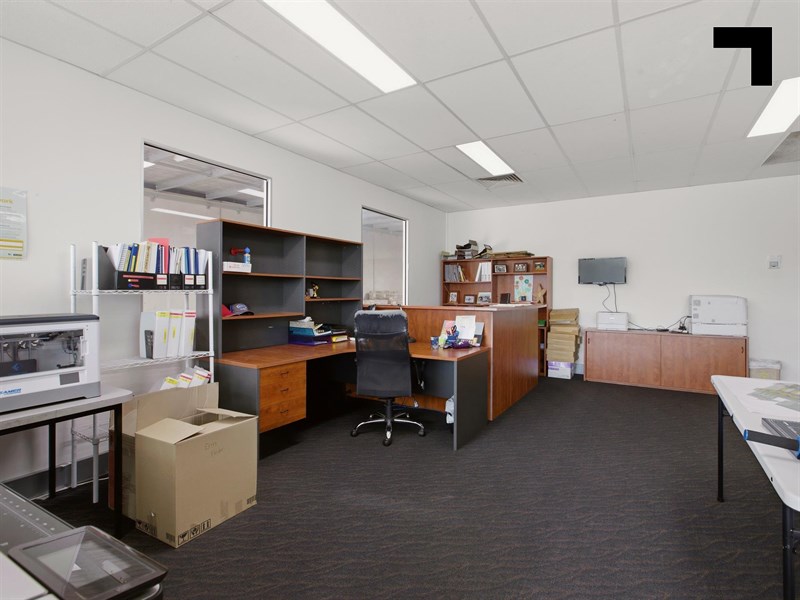
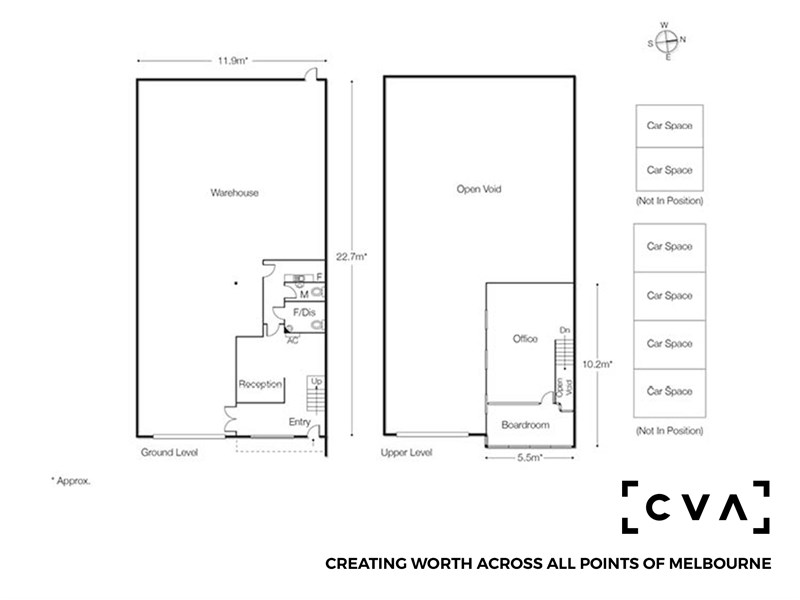
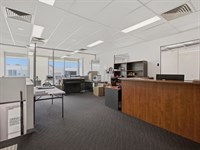
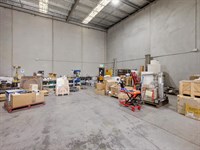
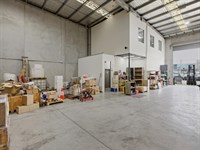
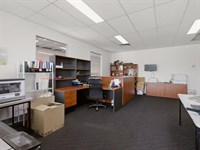
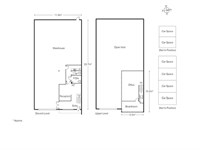
At Normanby Road, the floor plan works in the tenant's favour before they've even walked through the door. The 336 sqm* tenancy splits across 216 sqm* of high clearance warehousing, a 60 sqm* air-conditioned first floor office, and a 60 sqm* ground floor office, showroom, or reception space that gives the business a presentable client-facing front without sacrificing warehouse functionality behind it. A wide driveway handles access without manoeuvring, but it’s the 6 on-site car spaces that give this asset a significant advantage. Dual amenities and heating & cooling to keep the office environment productive regardless of the season. The location stitches it all together - sitting squarely between the Monash Freeway, Ferntree Gully Road, Blackburn Road, and Princes Highway, Normanby Road places the operator at the centre of Melbourne's most productive south-eastern arterial grid, with the CBD, Dandenong corridor, and the broader eastern suburbs all within straightforward reach.
- 336 sqm* total building area.
- 216 sqm* high clearance warehouse.
- 60 sqm* air-conditioned first-floor office.
- 60 sqm* ground floor office, showroom, or reception.
- 6 on-site car spaces.
- Wide driveway with excellent vehicle access.
- Dual amenities.
- Heating and cooling in office areas.
- 1.75 km* to the Monash.
- 1.2 km* to Dandenong Road.
POINT OF VIEW:
In a pocket of Melbourne where car parking is rationed like a premium commodity, six allocated spaces on a 336 sqm tenancy is the detail that ends the search and starts the lease negotiation.
*Approx.
Pricing excludes GST
Additional Info
Features
| Age | 16 years approx |
|---|---|
| Availability | Now |
| Car Spaces | 6 |
| Condition | Good |
| Floors | Concrete / carpet |
| Height | 6.5m* approx |
| Roller Doors | Container height & motorised |
| Zoning | Special Use Zone - 6 |
Outgoings
| Owners’ Corporation | $2,772.00 p.a approx* |
|---|---|
| Building Insurance | Not applicable |
| Council Rates | $2,824.45 p.a approx* |
| Water Rates | $985.32 p.a approx* |
| Land Tax | Not applicable |
| Essential Safety Measures | $600 p.a approx* |
| A/C Maintenance | Not applicable |
| Other Charges | Not applicable |
Agent Details

Jordan Carroll
M | 0467 628 951
T | (03) 9623 2580
E | [email protected]

John Nockles
M | 0404 530 393
T | (03) 9623 2591
E | [email protected]