
DUAL ACCESS. DOUBLE THE POTENTIAL.
Sold - 1A Beckett Avenue, Keilor East
Industrial, Development/Land (Industrial)

Sale Details
Sold on 10 Sep 2026 for $938,000
| Building Area | 177m² |
|---|---|
| Rate | $5,299 per m² |
| Land Area | 613m² |
|---|---|
| Rate | $1,530 per m² |
Overview
| Sale History ID: | 43880 |
|---|---|
| Property ID: | 21637 |
| Advertised Price: | Contact Agent |
|---|
Description
Public Auction on-site: Thursday 10th September 2026 at 12:00pm
POINT OF INTEREST:
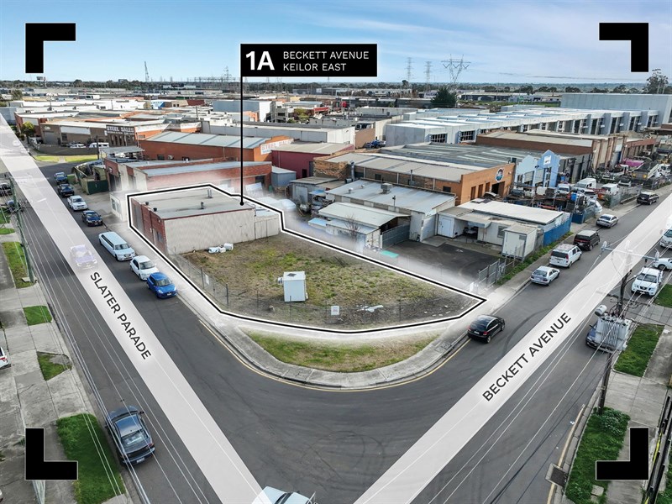
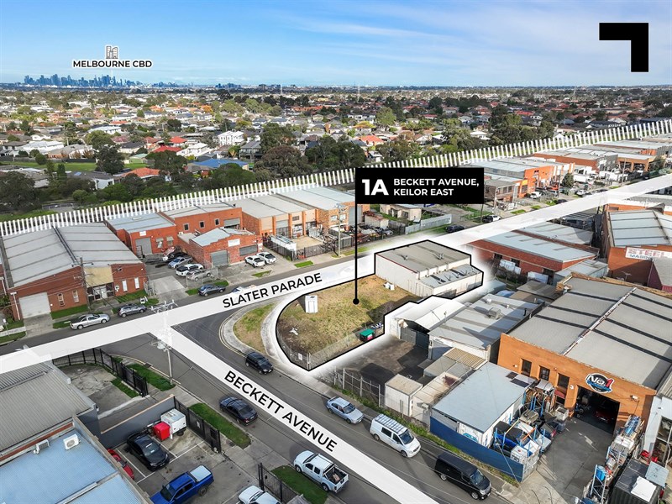
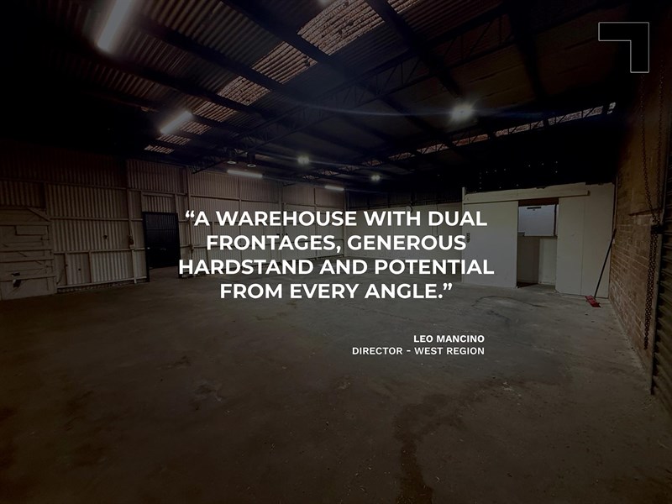
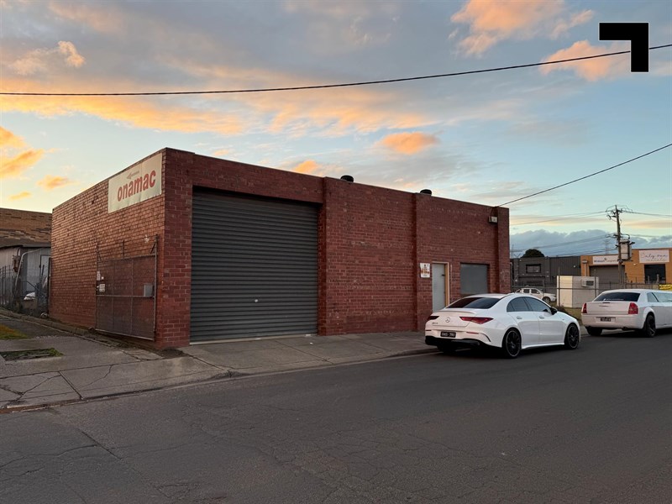
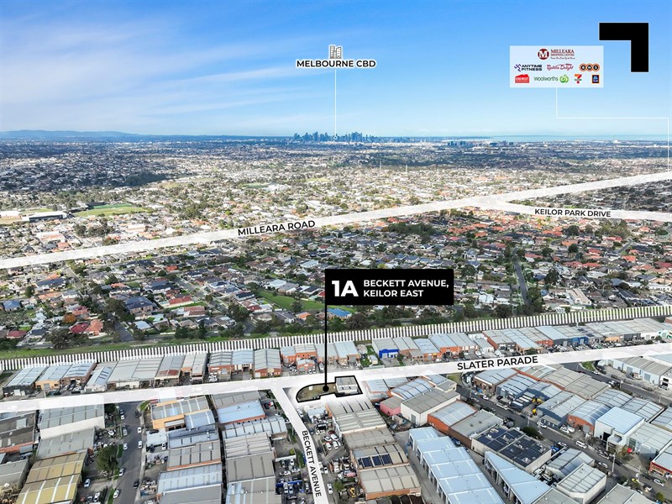
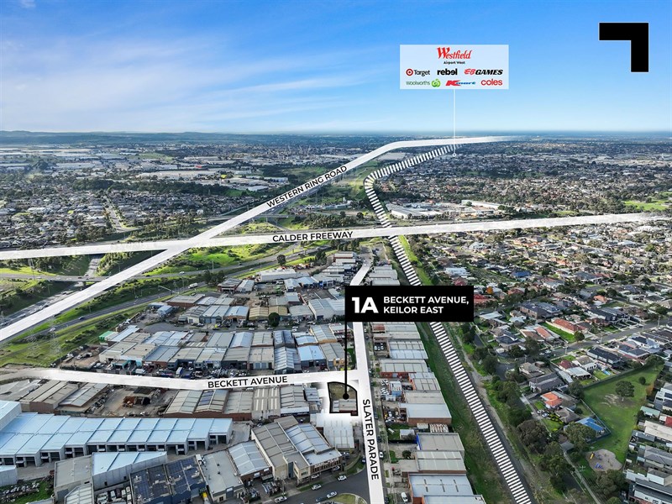
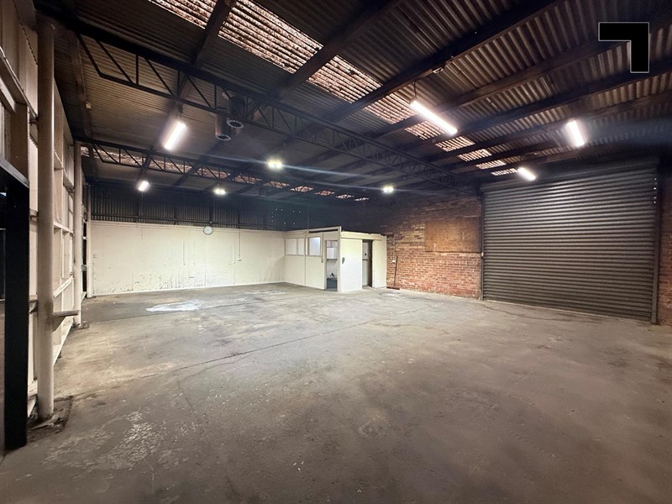
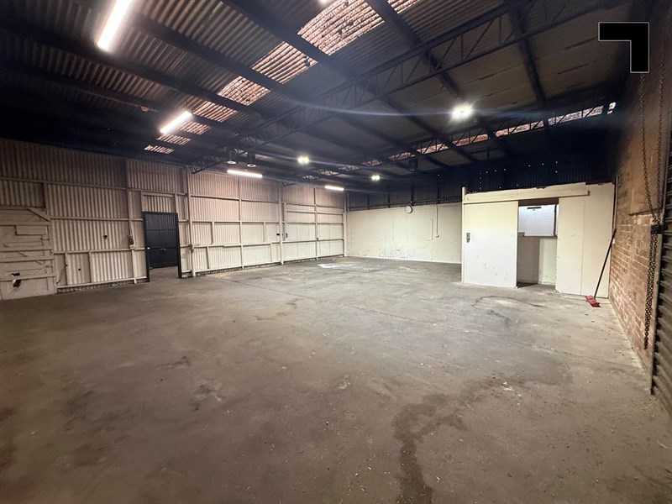
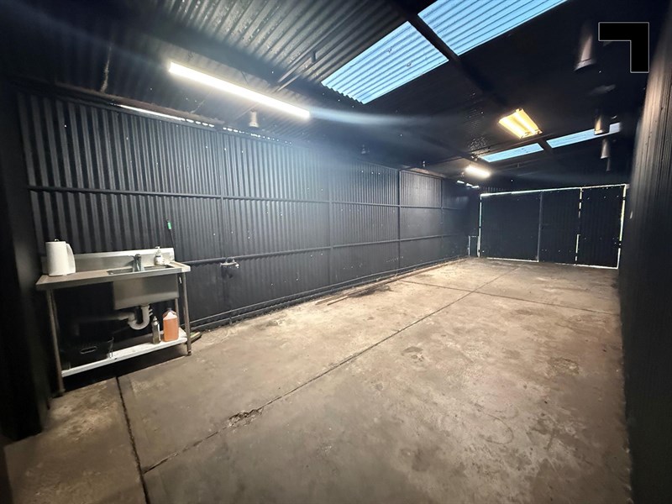
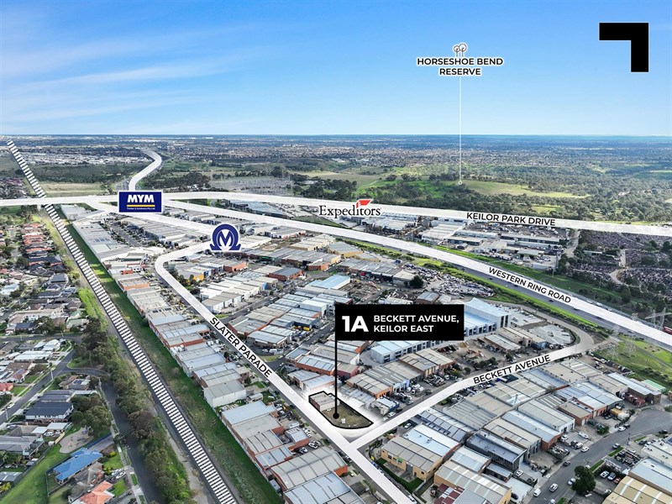
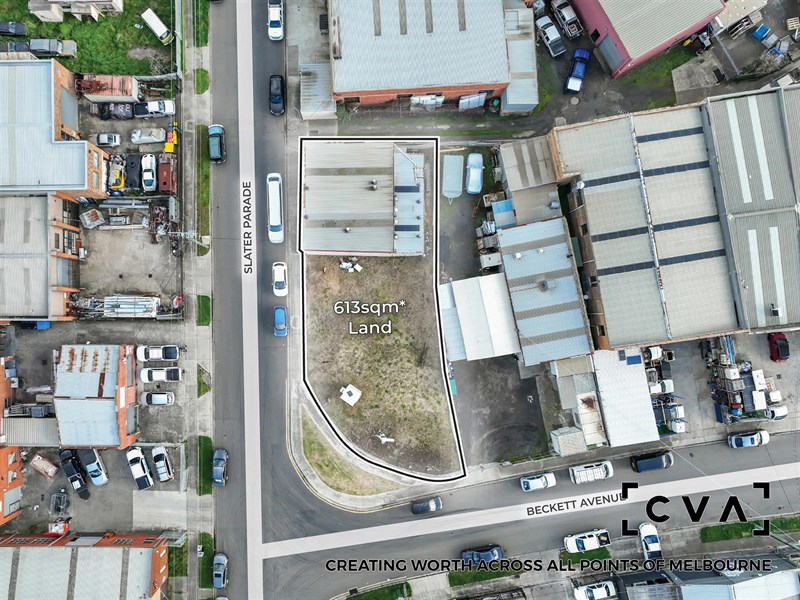
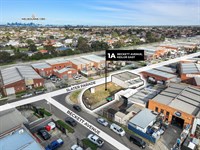
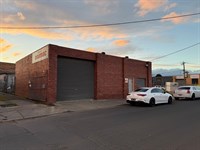
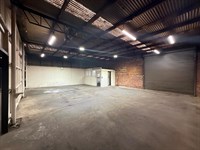
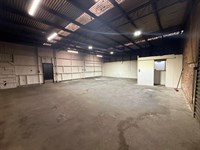
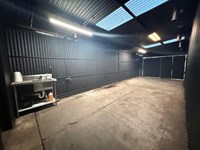
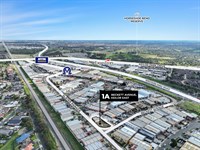
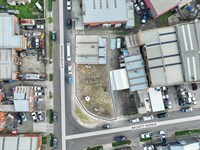
Industrial opportunities with two street frontages don't come around often — especially in tightly held Keilor East. Positioned on a 613 sqm* landholding, this older-style brick factory combines a functional 177 sqm* warehouse with the flexibility of dual access via Beckett Avenue and Slater Parade, creating practical advantages for vehicle circulation, loading, storage, and future adaptability. The additional hardstand yard further enhances the site's usability, offering valuable outdoor space that's increasingly difficult to find across Melbourne's established industrial precincts.
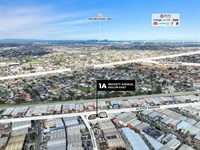
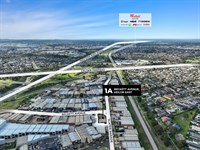
Whether you're looking to occupy, invest, or secure a site with scope to add value over time, the fundamentals here are refreshingly simple: land, access, and flexibility. Surrounded by established businesses and well connected to Melbourne's northern and western arterial road network, this is a practical industrial asset that presents an increasingly rare opportunity in one of the area's most tightly held industrial pockets.
- 613 sqm* total land area.
- 177 sqm* brick/tin factory.
- Approximately 29% site coverage.
- Dual street access via Beckett Avenue and Slater Parade.
- Additional hardstand yard.
- Functional warehouse with flexible outdoor space.
- Established Keilor East industrial location.
POINT OF VIEW:
In established industrial precincts, access is one thing you can't manufacture. Two street frontages, a generous hardstand, and a standalone landholding in Keilor East are the fundamentals seasoned operators know to buy first.
*Approx.
Pricing excludes GST
Additional Info
Features
| Age | 40 years plus |
|---|---|
| Air Conditioner | No |
| Availability | Immediate |
| Car Spaces | Ample |
| Condition | Fair |
| Floors | Concrete |
| Height | 3.5 - 4 metres |
| Roller Doors | Yes |
| Suitable Development | Warehouse |
| Zoning | Industrial 1 |
Outgoings
| Owners’ Corporation | Not applicable |
|---|---|
| Building Insurance | TBA |
| Council Rates | TBA |
| Water Rates | TBA |
| Land Tax | TBA |
| Essential Safety Measures | Not applicable |
| A/C Maintenance | Not applicable |
| Other Charges | Not applicable |
Agent Details

Leo Mancino
M | 0418 343 147
T | (03) 9623 2570
E | [email protected]

Domenic Sgambellone
M | 0418 327 676
T | (03) 9623 2559
E | [email protected]