
A FLAGSHIP BALWYN NORTH CHILDCARE FACILITY WHERE EVEN THE PLAYSCAPE IS COMPLETE.
For Sale or Lease - 123 - 125 Greythorn Road, Balwyn North
Other, Medical

Overview
| Property ID: | 21722 |
|---|---|
| Price: | Contact Agent |
| Building: | 1,077m² |
|---|---|
| Land: | 2,659m² |
| Zoning: | NRZ3 - Neighbourhood Residential Zone |
Description
POINT OF INTEREST:
For Sale or Lease. All offers are due for submission on Thursday 19th November by 2pm unless sold / leased prior.
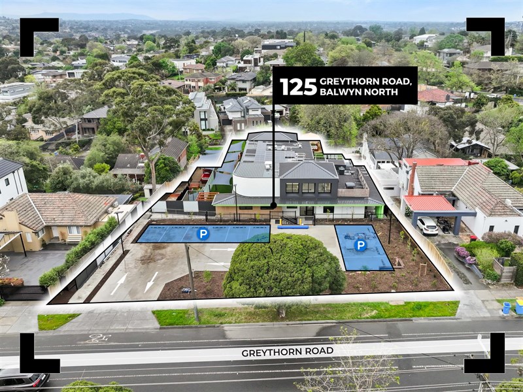
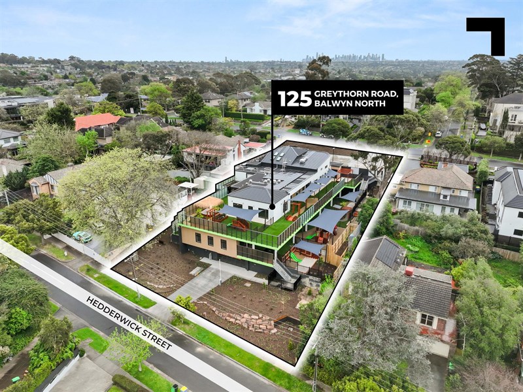
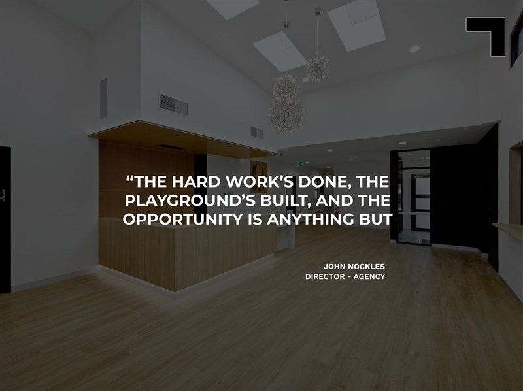
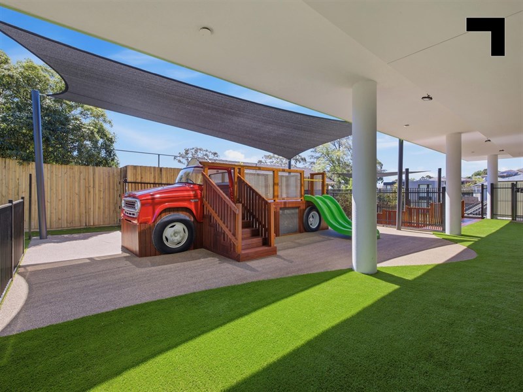
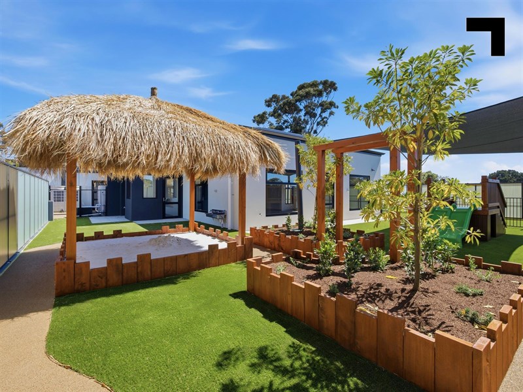
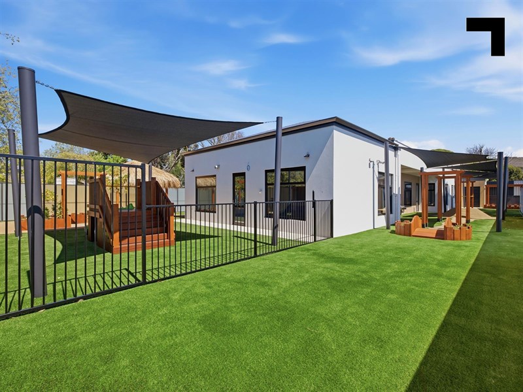
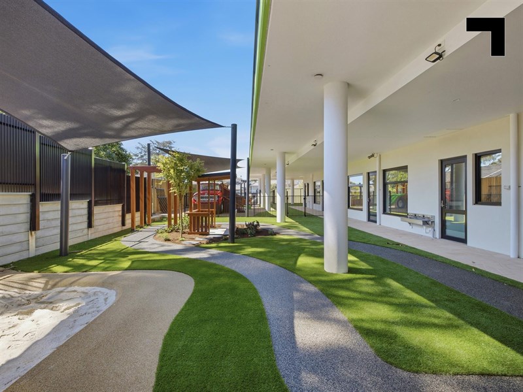
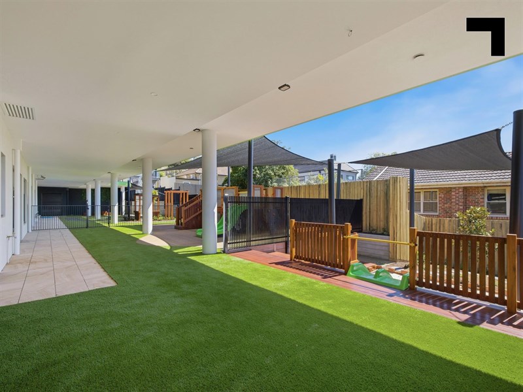
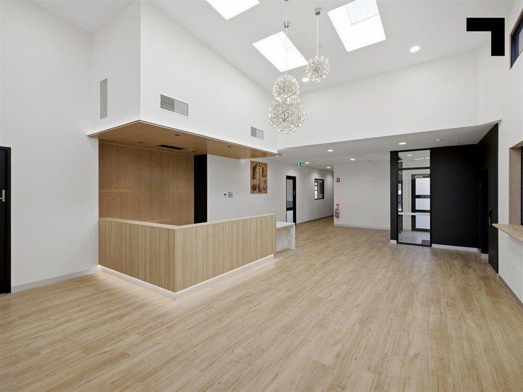
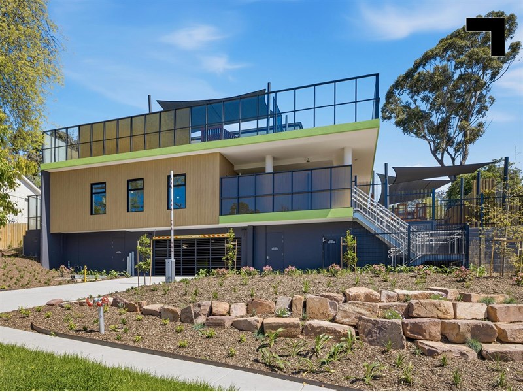
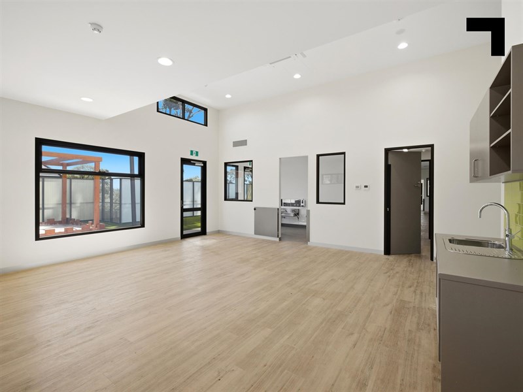
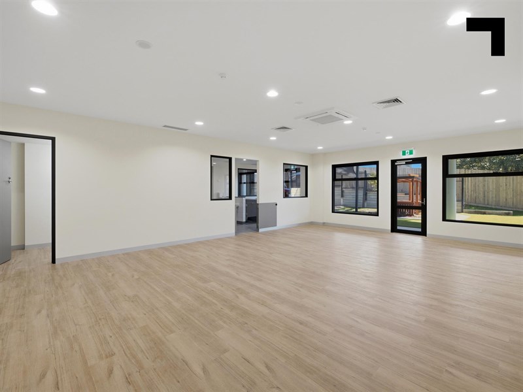
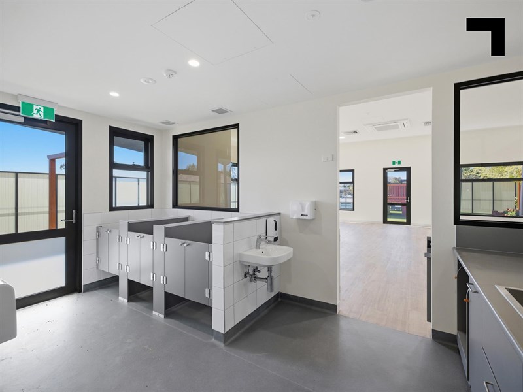
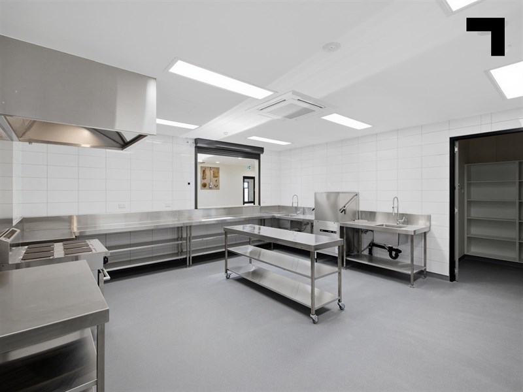
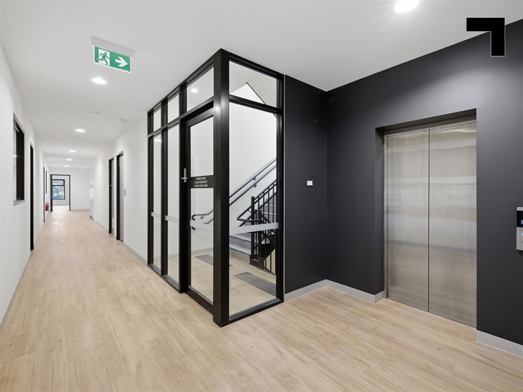
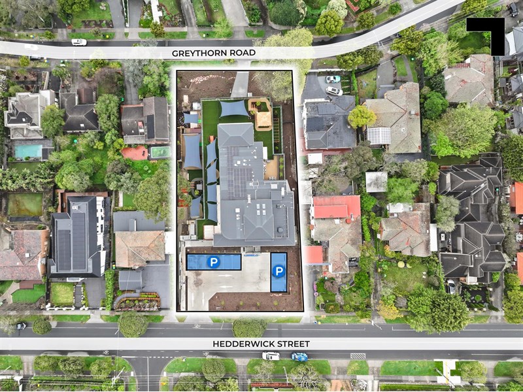
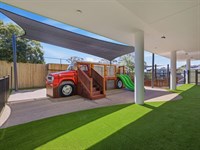
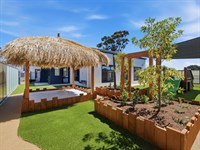
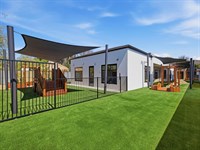
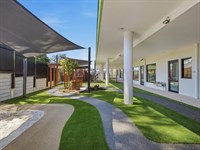
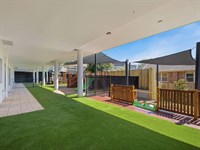
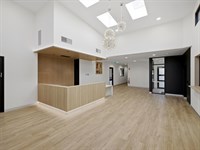
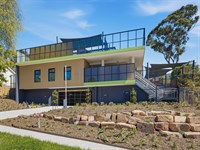
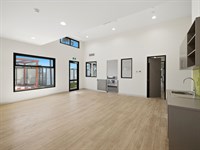
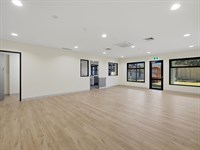
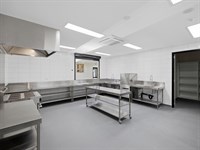
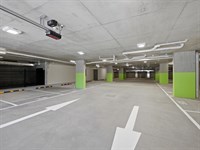
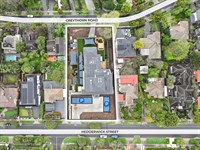
Some childcare centres are sold on potential. This one has already spent the money proving it. Offered for sale or lease, this purpose-built flagship facility delivers 1,077 sqm* of completed accommodation across 2,659 sqm* of land, with a current permit for 132 children, 7 playrooms, 32 car spaces and every major operational piece already accounted for — from reception, parents’ lounge and interview room to staff facilities, kitchen, offices, laundry, basement storage, lift access and state-of-the-art security. Outside, 532 sqm* of fully realised playscape means even the fun part has had serious capital spent on it.
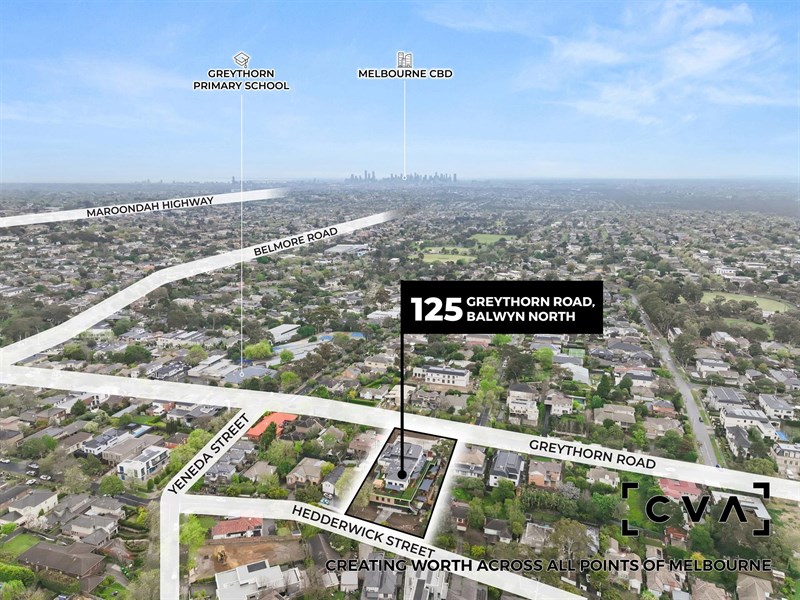
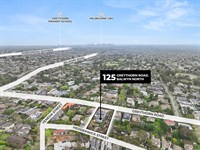
The location is equally family-minded: Greythorn Primary sits less than 100 m* away, the Eastern Freeway is 1.35 km* from the property, and Doncaster Road’s everyday retail and amenity is close enough to fold childcare into the existing school run rather than add another detour. For established operators, it’s a shortcut past years of planning, construction and fit-out; for investors, it’s a finished centre ready to put an operator into. In Balwyn North, the hard work is already child’s play.
- Significant depreciation benefits / write off's on brand new build.
- 1,077 sqm* total building area.
- 2,659 sqm* total land area with front and rear street access.
- 532 sqm* outdoor area designed and completed by Aaron’s Outdoor with all equipment already.
- Current permit for a 132-child childcare centre.
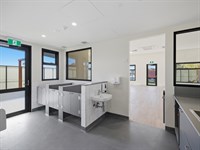
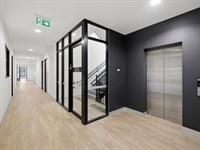
- 7 playrooms, with shared bathrooms, storerooms, and lift access from the basement.
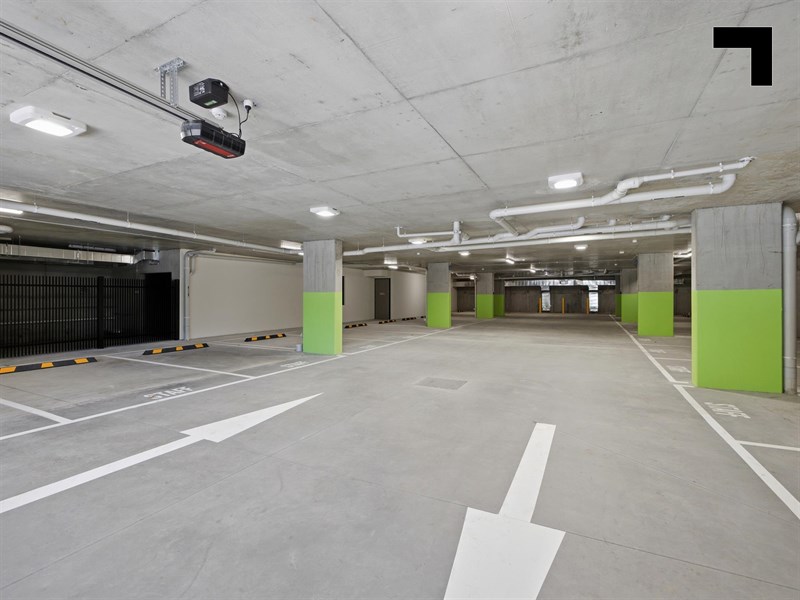
- 32 car spaces (22 in basement, 10 on grade).
- Disabled bathrooms, staff room, kitchen, offices, and laundry.
- Lobby, reception, parents' lounge, and interview room.
- State-of-the-art CCTV camera and alarm system installed.
- 1.35 km* to the Eastern Freeway.
- 1.55 km* to Whitehorse Road.
- 1 km* to ALDI and Doncaster Road retail.
POINT OF VIEW:
Most centres still have a few expensive loose ends. Here, even the CCTV and playscape are crossed off the list - leaving the next operator to focus on enrolments, not earthworks.
*Approx.
Pricing excludes GST
Additional Info
Features
| Age | Brand New |
|---|---|
| Air Conditioner | Yes |
| Availability | Immediate. |
| Car Parking Fees | Nil. |
| Car Spaces | 32 (10 on grade, 22 in the basement |
| Condition | Excellent. |
| Floors | Concrete, Vinyl Timber, Coved sheet vinyl |
| Height | Various |
| Lifts | Yes |
| Permits Issued | Yes, Childcare Permit |
| Roller Doors | Yes. Storage roller doors & basement car park roller door |
| Sprinklers | FIP Panel with smoke detectors |
| Suitable Development | N/A |
| Wheel Chair Access | Yes |
| Zoning | NRZ3 - Neighbourhood Residential Zone |
Outgoings
| Owners’ Corporation | Not applicable |
|---|---|
| Building Insurance | (Subject to use) |
| Council Rates | $4,825 (2026) |
| Water Rates | $1,000 (2026) |
| Land Tax | $25,050 (Single Holding 2026) |
| Essential Safety Measures | TBA |
| A/C Maintenance | TBA |
| Other Charges | TBA |
Agent Details

John Nockles
M | 0404 530 393
T | (03) 9623 2591
E | [email protected]

Daniel Philip
M | 0439 977 121
T | (03) 9623 2560
E | [email protected]